
Contractor Job Estimator
$29.00
BuyRise, run, step count, stringer length, and a typical IRC residential code flag
Enter total rise (finished floor to finished floor) and either the run you have or a preferred unit rise and unit run. Pick open, closed/housed, or basic-cut stringers. The tool returns the number of steps, rise per step, run per step, stringer length, remaining throat, and a pass/fail against typical IRC limits (max 7.75" rise, min 10" run).
How to mark and cut: stair stringer layout guide. Uneven risers and squeaks: stair troubleshooting. Type choice: open vs closed stringers.
Exterior / treated deck stairs: Deck Stair Calculator (open 2x12, 2 or 3 stringers, same typical IRC rise/run as interior unless your jurisdiction amends it). Guard openings above those stairs: Guardrail Baluster Spacing Calculator.
Roof framing: Rafter Length & Roof Pitch Calculator (common rafters — span or run, pitch or rise, overhang).
Lumber volume: Board Foot Calculator (nominal T × W × L, optional $/BF).
Floor joist spans: Joist Span Calculator (IRC table lookup by species, size, spacing).
Enter finished-floor total rise. Then either the horizontal run you actually have, or a preferred unit rise and unit run. Pick open, closed/housed, or basic cut so the throat note matches how you will cut the board. Read step count (risers), rise per step, run per step, stringer length, and the typical IRC flag.
Walkthrough: stringer layout guide. Defects: stair troubleshooting. Type choice: open vs closed stringers.
This tool does not size landings in concrete (concrete volume calculator) or steel headers (steel beam calculator).
$29.00
BuyCheckout opens here — you stay on this page.
A framing square and stair gauges do the layout. The saw only follows the line. Pair this calculator with a square you trust and a story pole before you notch a 2x12.
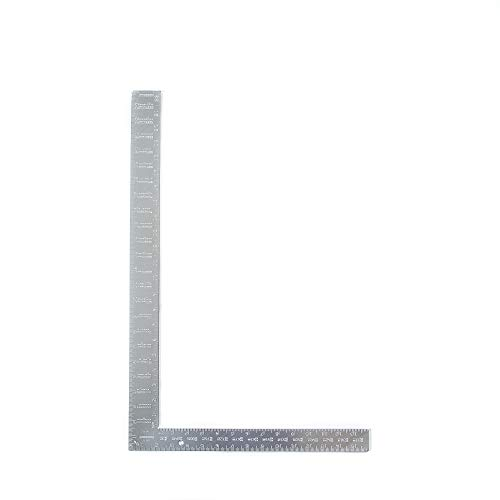
Fast 90 and 45 checks on the first and last plumb cuts. Not a substitute for a rafter square on the full rise/run walk, but it squares the drop and the landing cut.
View on Amazon →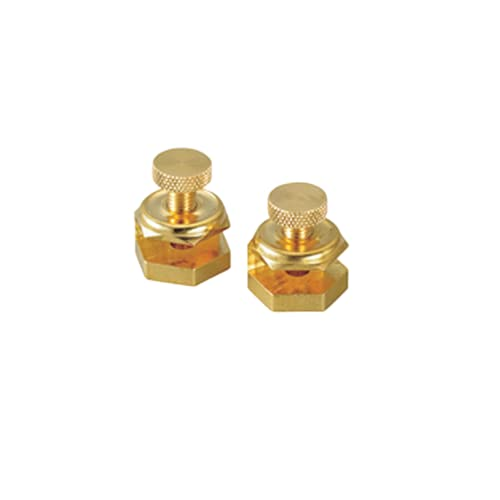
Clamp these on the body and tongue of a framing square at unit rise and unit run. Walk the square down the 2x12 without losing the numbers.
View on Amazon →
The layout tool this calculator is written for. Unit rise on the tongue, unit run on the body, then step it down the stringer. Aluminum stays readable in shop light.
View on Amazon →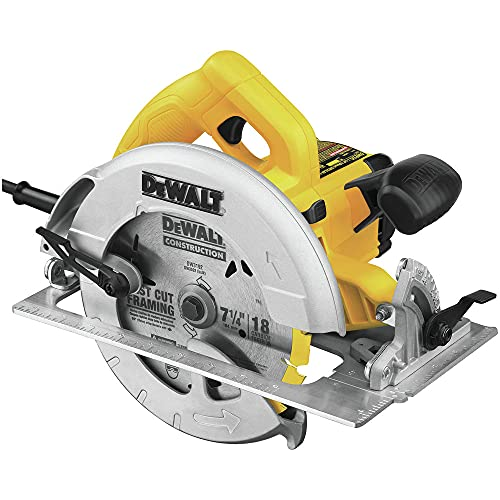
Cut to the line, not through the crotch. Stop the circular saw short of the inside corner and finish with a handsaw so you do not weaken the remaining throat.
View on Amazon →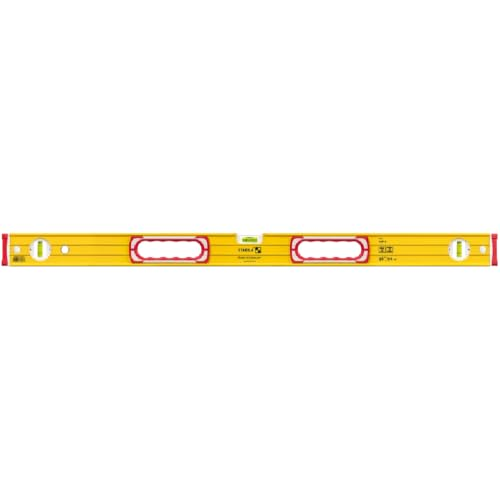
Check the first riser plumb and the first tread level before you commit the rest of the flight. A long level also proves the landing and the stringer seats.
View on Amazon →
Story pole, square walk, and the overcut rule. Use the calculator for numbers, then this guide before the first kerf.
Read the Layout Guide →As an Amazon Associate, TestTalkHQ earns from qualifying purchases.