
Contractor Job Estimator
$29.00
BuyHow the rise/run math works — and how to mark and cut the board
A stringer is a right triangle sliced into equal risers and treads. Get the division wrong and the saw cannot save you. Get the first and last riser wrong and the inspector will walk it.
Need numbers first? Open the Stair Stringer Calculator. Type choice: open vs closed stringers.
Have total rise and run?Step count, unit rise/run, stringer length, and a typical IRC pass/fail flag.
Open Calculator →A straight flight is a right triangle. The vertical leg is total rise (finished floor to finished floor). The horizontal leg is total run (the going of the flight). The hypotenuse is the stringer. Everything else — number of steps, unit rise, unit run, pitch angle — is just dividing those two legs into equal, code-legal slices.
Count risers, not treads, first. You always have one more riser than tread on a typical floor-to-floor stair: the last riser lands you on the upper floor. If total rise is 108" and you want about 7" per step, you take 108 ÷ 7 ≈ 15.4 and round to a whole number of risers that keeps each rise at or under 7.75". Fifteen risers at 108" is 7.200" each. Fourteen treads carry the run.
Unit run is IRC tread depth: nosing to nosing, measured horizontally. The nosing itself (usually 3/4" to 1-1/4") is extra tread stock hanging over the riser face. Do not add nosing onto the stringer's level cut or you will stretch the flight and miss the landing.
Comfort is the old 2R+T rule: two unit rises plus one unit run should land near 24–25". A 7.2" rise and 10.5" run is 24.9" — it walks. A 7.75" rise and 10" run is 25.5" — legal in many houses, steeper than people like. The calculator reports 2R+T next to the code flag so you can see legal-but-steep versus legal-and-comfortable.
That example is the calculator default. Change total rise and the tool re-picks a riser count that tries to keep unit rise ≤ 7.75" and unit run ≥ 10" at the same time. When the well is too short for both, it still gives the best compromise and flags FAIL. Do not “make it work” by fudging the first riser — that is how you fail inspection and trip people.
Open, housed, and basic-cut stringers share this math. The difference is how the tread meets the board, not how many steps you have. Pick the type in the calculator for the throat note; pick it on the job from the open vs closed comparison.
Most US houses point at the International Residential Code. The numbers the calculator flags against:
Finish floors change the first and last riser. If the lower floor gets 3/4" hardwood after the stringer is set, that first rise grows 3/4" unless you cut the bottom of the stringer down by the same amount. If the upper landing gets a thicker finish than the treads, the last rise shrinks. Measure finished floor to finished floor, then subtract the tread thickness and any finish you have not installed yet. The troubleshooting page is the fork for first-riser mistakes.
Do not skip the story pole. Cut a scrap 1x and mark every unit rise from the bottom. Stand it in the well. The last mark should land on the finished upper floor. If it does not, your total rise is wrong — fix the number before you touch a 2x12.
Housed stringers skip the triangular walk. You still use the same unit rise and unit run, but you strike dado centerlines and router or jig the grooves. The pitch of the board is the same hypotenuse. Details: open vs closed (housed) stringers.
On an open stringer the remaining wood behind the notches is the whole beam. Overcutting the crotch with a circular saw is the classic way to split a 2x12 the first year the house moves.
Basic-cut stringers follow the same saw discipline. Housed stringers are a different risk: a dado that is too deep or a router that walks will show as a loose tread, not a split crotch. Keep housed grooves consistent and dry-fit every tread.
Numbers first, then the squareEqual risers, legal run, length to order stock.
Open Stair Stringer Calculator →No. This calculator reports steps as risers. A floor-to-floor flight has one more riser than tread. Fourteen treads and fifteen risers is a normal 108" example.
No. Unit run is nosing-to-nosing going. The nosing hangs past the riser. Adding it to the level cut lengthens the flight and misses the header.
It searches nearby whole-number riser counts to keep rise ≤ 7.75" and run ≥ 10" when it can. If both cannot be true in your well, it still shows the best try and flags FAIL. Shorten the well, add a landing, or change the plan — do not shave 1/2" off random treads.
No. Winders and spirals have changing run. This tool is a straight flight with equal treads.
Stringer length plus waste for square ends and a mistake. The 108" / 147" example is 182" of hypotenuse — a 16' 2x12 (192") is the usual buy, not a 14'.
$29.00
BuyCheckout opens here — you stay on this page.
A framing square and stair gauges do the layout. The saw only follows the line. Pair this calculator with a square you trust and a story pole before you notch a 2x12.
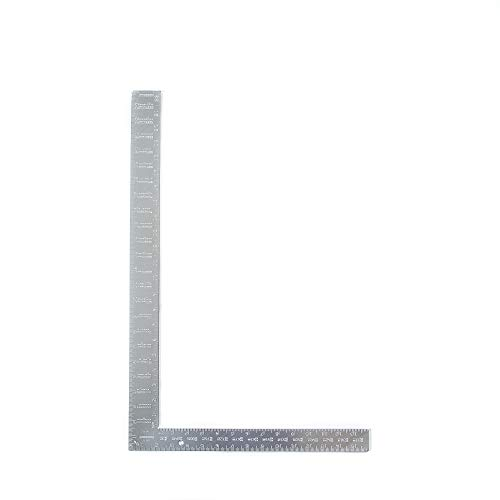
Fast 90 and 45 checks on the first and last plumb cuts. Not a substitute for a rafter square on the full rise/run walk, but it squares the drop and the landing cut.
View on Amazon →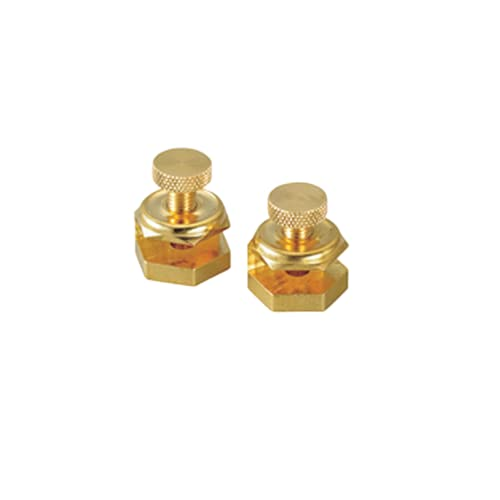
Clamp these on the body and tongue of a framing square at unit rise and unit run. Walk the square down the 2x12 without losing the numbers.
View on Amazon →
The layout tool this calculator is written for. Unit rise on the tongue, unit run on the body, then step it down the stringer. Aluminum stays readable in shop light.
View on Amazon →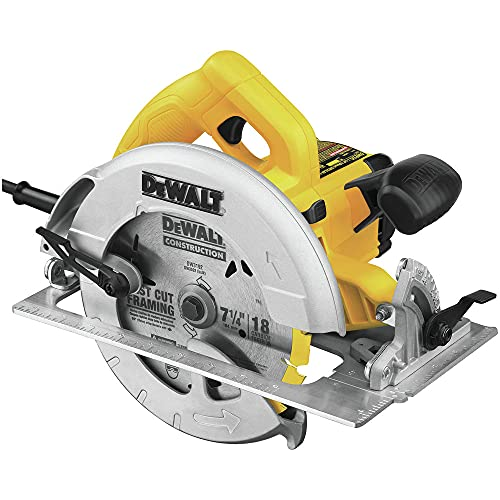
Cut to the line, not through the crotch. Stop the circular saw short of the inside corner and finish with a handsaw so you do not weaken the remaining throat.
View on Amazon →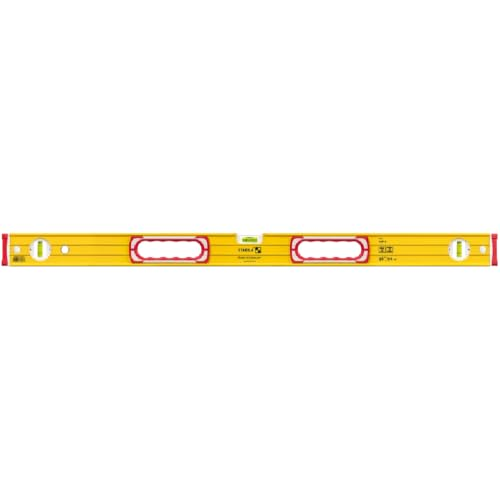
Check the first riser plumb and the first tread level before you commit the rest of the flight. A long level also proves the landing and the stringer seats.
View on Amazon →
Story pole, square walk, and the overcut rule. Use the calculator for numbers, then this guide before the first kerf.
Read the Layout Guide →As an Amazon Associate, TestTalkHQ earns from qualifying purchases.