Baluster Rails vs Cable Rail vs Glass Panel Guardrails
Which guard infill to use — the install method, the code path, the cost curve, and what each one asks of you five years later
All three satisfy the same code requirement in completely different ways. A guard has to stop a 4″ sphere, hold a 200 lb load on the top rail and 50 lb on the infill, and stand at the required height. Balusters do that with arithmetic and a lot of small pieces. Cable does it with tension and stiff intermediate supports. Glass does it with a listed, engineered assembly you mostly do not get to modify. Picking between them is not a style decision — it changes who has to sign the drawing, what the post spacing can be, and what the homeowner is doing every spring.
If you already know you are running balusters, skip this and go to the baluster spacing calculator or the spacing guide.
Going with balusters?Count, clear gap, and on-center for the bay you actually have.
Open Calculator →Jump to the decision
The Short Answer
Balusters if you want the cheapest compliant guard, you are working with ordinary tools, and nobody is paying for a view. The code path is a sphere and a calculator. Any competent carpenter can build it and any inspector knows how to check it.
Cable if the view matters, the budget is real, and you can build stiff posts. The code path shifts from “space the infill” to “tension the cable and support it often enough that it cannot be pushed to a 4″ opening.” The hardware costs more than the lumber and the post framing has to take thousands of pounds of accumulated tension.
Glass if you want the view with no maintenance ritual and the project can absorb the cost and the lead time. The code path is mostly out of your hands — it is a listed assembly, often with an engineer or a manufacturer’s stamp, and field modification is usually not an option.
Baluster Rails: Arithmetic And A Lot Of Small Pieces
How it goes in
Posts, top rail, bottom rail, then N balusters spaced so no gap passes a 4″ sphere. Wood 2x2s, square aluminum, composite, or turned spindles all install the same way conceptually: measure the clear opening, compute the count, mark a running on-center, fasten two points per end. The math is one ceiling function and the calculator handles it.
What it asks of you
Patience and consistency, not skill. Every baluster is a chance to rack a piece, split an end, or drift the layout. A 40-foot deck perimeter is well over a hundred pieces, each with two fasteners. The failure mode is cumulative sloppiness, not a single dramatic mistake.
Strengths
- Cheapest material path by a wide margin, especially in treated wood.
- No specialty tools. Saw, drill, square, tape.
- Inspectors know exactly how to check it, so there are no surprises at inspection.
- Repairable one piece at a time. Split a baluster in year six, replace that baluster.
- Works with any post spacing your framing already supports.
Weaknesses
- Blocks the view. That is the whole tradeoff.
- Wood balusters cup, twist, and open gaps over time — the spacing that passed can fail later.
- Painting or staining a hundred spindles is a genuinely miserable recurring job.
- Labor scales linearly with deck perimeter.
Cable Rail: Tension, Deflection, And Very Stiff Posts
How it goes in
Horizontal stainless cables run through drilled posts from a terminal at one end to a tensioner at the other. Typical systems use 1/8″ or 3/16″ 316 stainless, spaced roughly 3″ apart vertically so the assembly can meet the sphere requirement even under load. Each run is tensioned to the manufacturer’s spec — often on the order of a couple hundred pounds per cable — and those loads add up across ten or twelve runs into a serious force on the end posts.
The code path is different, and this is the part people miss
With balusters, spacing is static: a 4″ sphere either fits or it does not. With cable, the opening is elastic. A cable that measures 3-1/2″ apart at rest can spread past 4″ when someone leans a knee into it. That is why cable systems specify both tight vertical spacing and intermediate supports — pickets, struts, or intermediate posts — at limited intervals, commonly around 3 to 4 feet, to keep deflection under control. Skip the intermediate supports and you have built a guard that passes with a tape and fails with a person.
What it asks of your structure
End and corner posts take the accumulated tension of every cable in the run. Cumulative loads in the thousands of pounds are normal, and they act to pull the post over. Site-built 4x4 wood posts through-bolted to a rim joist are frequently not adequate for a full cable run without additional bracing or a heavier post. Many manufacturers restrict run length and require specific post sizes and connections. This is the single most common cable rail mistake: treating the posts like baluster posts.
Strengths
- Nearly transparent from most viewing angles. This is the reason anyone buys it.
- No painting. Quality 316 stainless holds up well, including in coastal air.
- Modern appearance that reads as a deliberate design choice.
- Fast to run once the posts and drilling are done — far fewer pieces than a hundred balusters.
Weaknesses
- Materially more expensive than balusters — hardware, fittings, and tensioners add up fast per linear foot.
- Needs re-tensioning. Cable stretches, especially in the first season, and wood posts move seasonally. This is a recurring homeowner task, and homeowners do not do it.
- Post and structure requirements are strict. Getting them wrong is a structural failure, not a cosmetic one.
- Drilling a dozen perfectly aligned holes through every post is fussy, and misalignment shows badly.
- Some jurisdictions are skeptical of horizontal infill on the grounds that it is climbable, and a few restrict it. Confirm locally before you quote it.
- Field repair of a damaged cable means detensioning a whole run.
Glass Panel Guards: Buy The Engineering, Do Not Build It
How it goes in
Tempered or laminated panels sit in a base shoe, a channel, or in clamps mounted to posts. Framed systems put glass between posts and behind a top rail; frameless systems clamp the panel at the base and sometimes cap it. Either way, the panel arrives cut to a size that cannot be changed on site — there is no trimming tempered glass.
The code path
Glass in a guard is safety glazing and it is a structural element. Codes generally require tempered or laminated glass, and many require laminated where the glass carries load without a top rail. Frameless and structural glass guards commonly require an engineered design and manufacturer test data, and many jurisdictions want a design professional on the permit set. You are not laying out spacing here — you are installing a listed assembly to its instructions, and the sphere rule is satisfied by the panel itself plus whatever gaps the system leaves at the base and between panels.
Strengths
- The best view of the three, and a full wind break, which matters on exposed decks.
- Almost no structural maintenance. No tensioning, no painting, no cupping.
- Reads as premium and is a real resale feature on a view property.
- Nothing for a child to climb.
Weaknesses
- The most expensive option by a large multiple, and the gap widens for frameless systems.
- Panels are made to order. Long lead times, and a measurement error is an expensive re-order, not a re-cut.
- Cleaning is constant. Salt, pollen, rain spots, and dog nose prints are visible from across the yard.
- Heavy. Panel handling often needs more than two people and sometimes needs equipment.
- Breakage means ordering a replacement panel and living with a taped-off opening in the meantime.
- Substrate and connection requirements are demanding — base shoe systems in particular transfer real moment into the framing.
What Each System Does To Your Post Layout
This is the part that changes framing, and it is why infill should be chosen before the deck is built rather than after.
Balusters put almost nothing on the posts beyond the code load case. Post spacing follows whatever the guard system and the framing want — commonly 6 to 8 feet — and the infill adapts to whatever opening you end up with. That flexibility is the reason a baluster deck can absorb a framing change late.
Cable demands stiff, well-anchored end and corner posts and limits run length. It also usually requires intermediate supports every few feet, which means your “open” guard actually has vertical elements in it — something clients are often surprised by. Long uninterrupted runs are exactly what people want from cable and exactly what the system resists.
Glass is driven by panel sizes. You lay out posts to the panels, not panels to the posts. Base shoe systems transfer significant bending into the framing at the deck edge and often need blocking or a specific rim detail designed in from the start.
In all three cases the guard post connection to the deck framing is where guards actually fail. Sort that out with the frame: deck post spacing calculator and post spacing guide.
Cost And Maintenance Over Time
Up front. Treated wood balusters are the cheapest material on the deck. Aluminum and composite balusters step up but stay modest. Cable rail hardware is a large multiple of baluster cost per linear foot before you count the posts it forces you to upsize. Glass is the largest number by far, and frameless is a large number again on top of that.
Labor. Balusters are cheap material and slow labor — a hundred-plus pieces, two fasteners each. Cable is expensive material and moderate labor concentrated in precise post drilling and tensioning. Glass is expensive material and moderate labor, with a real risk premium because a dropped panel is a re-order.
Year five. This is where the systems separate. Wood balusters need refinishing and some will have cupped or split; the repair is trivial but the painting is endless. Cable needs re-tensioning at least once and probably periodically, and if nobody does it, the assembly quietly stops meeting the deflection requirement it was approved on. Glass needs cleaning constantly and nothing else, and the hardware on a quality system will outlast the deck.
The maintenance question that actually decides it. Will this homeowner re-tension cables? If the honest answer is no, cable is the wrong system for that house regardless of budget, because an untensioned cable guard is a guard that spreads under load. Balusters and glass both fail gracefully in the absence of maintenance. Cable does not.
How To Pick
- Is there a view worth paying for? If no, run balusters and spend the money on the framing or the decking. This eliminates most projects immediately.
- Will anyone maintain it? Cable needs re-tensioning. If the homeowner will not do it and will not pay someone, pick balusters or glass.
- Can the framing take the loads? Cable needs stiff end posts and limited runs. Glass base shoe transfers real moment into the rim. Both may require framing changes you cannot make after the deck is built.
- What does the jurisdiction say? Some are cautious about horizontal cable infill on climbability grounds. Many require engineering for glass guards. Ask before you quote, not after.
- What is the repair story? Balusters: one piece, ten minutes. Cable: detension a run. Glass: order a panel and wait weeks with the opening taped off.
- Then do the layout. If it is balusters, the arithmetic is one function — run the bay and read the guide. If it is cable or glass, the manufacturer’s instructions are the layout document, not a calculator.
FAQ
Is cable rail actually code compliant?
Yes, when installed to a listed system’s instructions — correct vertical cable spacing, correct tension, intermediate supports at the specified interval, and posts built to the manufacturer’s requirements. It is not compliant as a site-improvised assembly, because the sphere requirement has to hold under load, not just at rest.
Is horizontal cable a climbing hazard?
The IRC removed a general climbability provision from the guard section, but individual jurisdictions have their own views and some restrict horizontal infill. If there are small children in the house it is a real conversation to have with the client regardless of what the code says.
Can I put glass in a wood post frame I build myself?
Framed glass systems designed for that exist, and you follow their instructions. What you cannot do is order tempered panels and improvise a channel — glass in a guard is safety glazing and a structural element, and most jurisdictions want engineering or a listed assembly.
Which is fastest to install?
Cable, once the posts are drilled and set correctly. Balusters are slow but forgiving. Glass is fast on site and slow in the schedule because of lead time.
Can I convert a baluster deck to cable later?
Sometimes, but the existing posts are the problem. Baluster posts are rarely built for cable tension, so a conversion often means new or reinforced posts and a new connection to the framing. Cheaper to decide before the deck is framed.
What about a mix — glass on the view side, balusters elsewhere?
Common and reasonable, and it is how a lot of view decks control cost. Handle the transition at a post that suits both systems and check the guard height and sphere at the junction, which is where these details get sloppy.
Layout Gear For Baluster Bays
The four-inch sphere rule is arithmetic. Holding that arithmetic across a 12-foot rail is a layout problem — square marks, a straight top rail, repeatable cuts, and fasteners that keep the baluster where you set it.
16×24 Framing Square
Square the baluster to the rail before you drive anything. A baluster racked 3° in the bay eats clear gap on one side and gives it back on the other — and the inspector's sphere finds the wide side.
View on Amazon →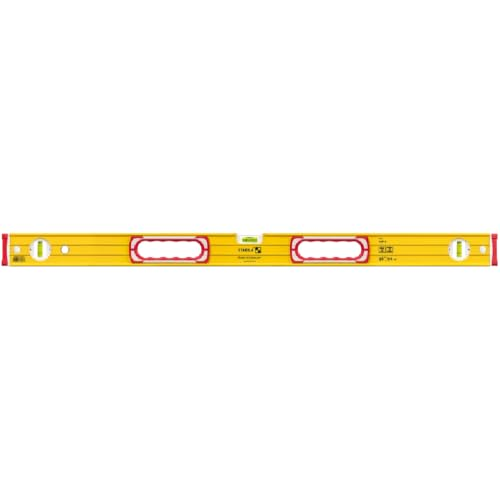
48" Box Beam Level
Check the top rail before you lay out spacing. A rail that dips in the middle means your measured opening and your installed opening are two different numbers.
View on Amazon →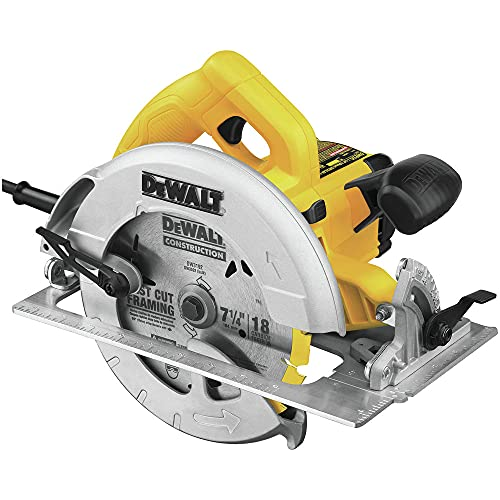
7-1/4" Circular Saw
Cut balusters to one story length off a stop block, not to a pencil line you redraw every time. Length consistency is what keeps the bottom gap from wandering.
View on Amazon →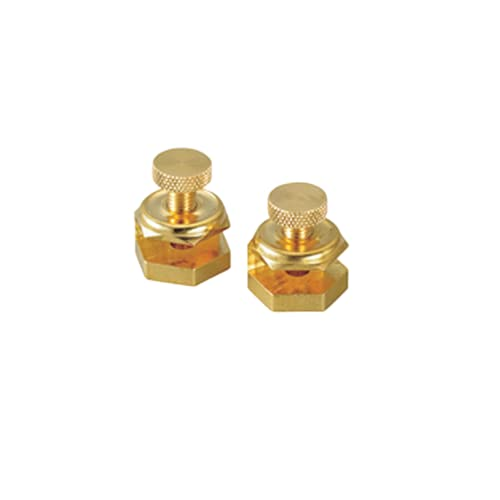
Johnson Stair Gauges
Rake guards on stairs are a different layout than a level bay. Lock rise and run on the square when the same guardrail follows the stringer down.
View on Amazon →
Simpson SDWS Timber Screw
Baluster spacing only passes if the baluster stays put. Guard infill has to resist a 50 lb concentrated load over one square foot (IRC Table R301.5) — a finish nail is not that.
View on Amazon →
Stairs Off The Same Deck
Rise, run, and stringer layout for the stairs the rake guard follows. Different rule set, same job.
Open Deck Stair Calculator →As an Amazon Associate, TestTalkHQ earns from qualifying purchases. The live affiliate CSV has no baluster connectors, cable rail kits, swage fittings, or glass channel — those SKUs are flagged as a catalog gap rather than invented as search links.