Guardrail Baluster Spacing Troubleshooting
Bays that fail the sphere on paper, bays that fail it in the field, loose infill, and local amendments that are tighter than the IRC
Baluster spacing fails in two completely different ways, and the fix depends on which one you have. Either the math was wrong — you rounded down, measured the wrong faces, or used a nominal baluster width — or the math was right and the install did not hold it. A bay that calculates to 3.72″ and measures 4.10″ at the third gap is not a code problem. It is a layout problem. Start by re-running the bay in the baluster spacing calculator with numbers you measured yourself, then work down this list.
The method behind the numbers: baluster spacing guide. Thinking about a different infill entirely: baluster vs cable vs glass.
Re-measure the bay, then re-run it.Clear opening, actual baluster width, the sphere your inspector carries.
Open Calculator →Jump to the failure
The Opening Does Not Divide Into A Whole Number Of Balusters
What it looks like. The division comes out at 16.09 balusters, or 12.4, or 18.7. Somebody rounds to the nearest whole number, or rounds down “to save a baluster,” and the whole bay is over the sphere.
Why it fails so hard. Rounding down does not create one bad gap. It spreads the missing baluster’s width across every gap in the bay simultaneously. A 92.5″ opening with 1.5″ balusters needs 16.09; drop to 16 and every one of the seventeen gaps opens to 4.03″. Seventeen violations for two dollars of material.
Diagnose. Take the clear opening L, the actual baluster width W, and the sphere S. Compute (L − S) ÷ (W + S). If that number has any decimal at all, the correct answer is the next whole number up. Then verify: (L − N×W) ÷ (N + 1) must be at or under S. The calculator does both steps and re-checks the result before it reports PASS.
Fix. Add the baluster. The gaps get tighter, which is always legal — the sphere rule is a maximum, not a target. If you are already installed and short, you are pulling balusters and re-laying out the bay; there is no way to fix a uniformly-over bay by moving two pieces.
The Math Passed But The Inspector’s Sphere Went Through
What it looks like. Your layout sheet says 3.72″ clear everywhere. The inspector’s sphere drops through somewhere around the middle of the bay, or at the last gap before the far post. The paper was right. The install drifted.
Where the drift comes from.
- Measuring gap by gap instead of pulling a running dimension. Every individual measurement carries a small error and they all stack in the same direction. By gap fourteen you are 3/8″ off and the last gaps eat it.
- Balusters racked out of plumb. A baluster leaning a few degrees narrows the gap on one side and widens it on the other. The sphere only needs the wide side.
- Cupped or twisted stock. Wet treated 2x2s move. A baluster that was 1.5″ at the saw can present less than that across the face after a week in the sun, and every gap grows.
- A top rail that bows. Layout was marked on a straight rail; the rail relaxed. Now mid-bay openings are wider than the ends.
- Switching reference faces mid-rail. Marking near-face for the first eight and centerline for the rest shifts everything by half a baluster width.
- Zero design margin. If the calculated gap was exactly 4.00″, there was never room for any of the above.
Diagnose. Walk the bay with a 4″ block or the actual sphere and find which gaps fail. If it is the last two or three, you drifted during layout. If it is scattered, individual balusters are racked or cupped. If it is mid-bay only, check the rail with a 48″ level.
Fix. Pull the failing balusters and reset them off a fresh running layout from the post face. Straighten or block the rail if it is bowed. On the next bay, design in margin: take the calculated count and add one baluster so you land near 3-1/2″ instead of 3-15/16″. The extra piece is cheaper than a re-inspection.
Spacing Is Perfect And The Balusters Are Loose
What it looks like. Every gap measures 3-3/4″. You grab a baluster and it rotates in your hand, or the whole panel flexes when you lean on it. This fails, and it fails for a more serious reason than spacing.
Why it matters. IRC Table R301.5 requires guard infill components to resist a 50 lb load concentrated on one square foot, and the top rail to resist a 200 lb concentrated load applied in any direction. Perfect geometry on infill that pulls out under a child leaning on it is not a guard. It is decoration.
Common causes. Brad nails or finish nails into end grain. A single fastener per end, so the baluster pivots. Screws driven into a pre-drilled hole that is too large. Bottom rails that are only toe-nailed to the posts, so the entire infill assembly swings. Composite or PVC baluster systems installed without the manufacturer’s connectors — those systems are listed as an assembly and substituting fasteners voids the listing.
Fix. Two structural fasteners per end, into solid material, at the sizes the baluster manufacturer specifies. On site-built wood rails, structural screws rather than nails. Confirm the bottom rail is mechanically fastened to the posts, not just floating between them. If the whole guard racks, the problem is the post-to-framing connection, not the infill — that is a different and more urgent repair.
Local Code Is Tighter Than The IRC
What it looks like. You built to 4″ and the inspector cites a smaller dimension, an older sphere requirement, or a requirement that the exceptions you used do not apply locally.
Why it happens. The IRC is a model code. What governs your job is the code your jurisdiction adopted, plus local amendments, and jurisdictions are not all on the same edition. Older editions and some state amendments handled the stair-tread and triangular-opening exceptions differently. Some municipalities remove exceptions entirely. Commercial and multi-family work follows the IBC, which has its own guard requirements and its own opening limits for some occupancies. Pool barriers and rooftop guards can be tighter still.
Diagnose. Ask the building department three specific questions: which code edition is adopted, whether there are local amendments to the guard section, and what sphere the inspector will use on level bays and on stair rake guards. Get the answer before you order material for a whole deck.
Fix. Run the calculator with the local sphere in the sphere field instead of 4.0. The math is identical — a tighter sphere just means more balusters and a smaller on-center. Do not try to argue an inspector out of an adopted amendment with a screenshot of the model code.
Measured To The Wrong Faces
What it looks like. The bay came out one baluster short, or the last gap is wildly different from the rest, and nobody can find the arithmetic error. The arithmetic was fine. The input was not.
The three usual input errors.
- Post center to post center instead of clear. With 4x4 posts that is a 3.5″ error per bay — enough to change the count and definitely enough to change the gap.
- Nominal baluster width instead of actual. A “2x2” is 1.5″. Feed 2.0 into the math and you will over-buy and end up with gaps that are tighter than planned; feed 1.5 when the stock is actually a full 2″ square timber and every gap runs wide.
- Rail stock length instead of the opening. The top rail you cut may run past the posts, sit in a bracket, or be trimmed to a bevel. It is not the clear opening.
Diagnose. Re-measure with the tape hooked on the inside face of the post, at three heights. Pull one baluster out of the bundle and measure the face that will span the opening. Then re-run the numbers.
Fix. Re-run and re-lay out. If you are already installed with a bad opening number, check whether the resulting gaps still pass — if you over-counted, you are tighter than needed and legal. If you under-counted, you are pulling pieces.
The Sphere Passes Under The Bottom Rail
What it looks like. Every baluster gap is dead on. The sphere rolls right under the bottom rail at the deck surface, or through the gap where the guard dies into the house wall, or through a decorative cutout in a newel.
Why it counts. R312.1.3 applies to openings in the guard from the walking surface up to the required guard height — not just to the baluster field. Anywhere a sphere can start on the walking surface and pass through, it is an opening in the guard.
Common causes. A bottom rail set to a story pole that did not account for the deck board thickness. Deck boards that step down at a picture-frame border, opening a wedge under the rail. A bottom rail that sags at midspan because it was not supported. Balusters that were cut short at the bottom so the bottom rail floats.
Fix. Drop the bottom rail, add a sub-rail or a continuous filler at the deck surface, or block the gap where the rail meets the wall. Where the deck surface slopes for drainage, check the low corner — that is where the gap opens. Support long bottom rails at midspan so they do not sag away from the deck.
On stairs this is the one place a larger sphere may be allowed — the triangular opening formed by tread, riser, and bottom rail. That is an exception with specific geometry, and it does not travel to level bays. Get the stair geometry right first: deck stair calculator, stair stringer troubleshooting.
FAQ
Can I fix one wide gap by shifting two balusters?
If exactly one gap failed because a single baluster drifted, yes — reset that baluster on a fresh mark. If the whole bay is uniformly over, you rounded down and you need another baluster. Shifting pieces just moves the failure.
The deck has been up for ten years and now it fails.
Wood moves. Cupped balusters, a sagging bottom rail, and posts that shifted all open gaps over time. Re-measure, re-space the failing bays, and check the post-to-framing connections while you are there — that is the part that gets dangerous with age.
Do I need to re-space an existing guard when I replace decking?
If the new decking is a different thickness, the gap under the bottom rail changes and the measurement from the walking surface changes. Check both. Many jurisdictions will look at the guard when they inspect the deck work.
Is 4-1/8″ close enough?
No. The sphere either passes or it does not, and it is checked with a physical object. There is no tolerance in the rule.
When is this an engineer or design professional job?
Commercial and multi-family guards, rooftop and elevated walkway guards, glass panel guards, cable rail on long spans, any guard on a structure with an occupancy classification, and any existing guard where the post-to-framing connection is rotted or was never adequate.
Layout Gear For Baluster Bays
The four-inch sphere rule is arithmetic. Holding that arithmetic across a 12-foot rail is a layout problem — square marks, a straight top rail, repeatable cuts, and fasteners that keep the baluster where you set it.

16×24 Framing Square
Square the baluster to the rail before you drive anything. A baluster racked 3° in the bay eats clear gap on one side and gives it back on the other — and the inspector's sphere finds the wide side.
View on Amazon →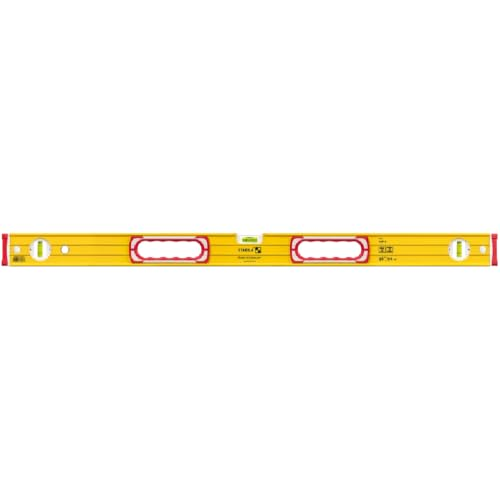
48" Box Beam Level
Check the top rail before you lay out spacing. A rail that dips in the middle means your measured opening and your installed opening are two different numbers.
View on Amazon →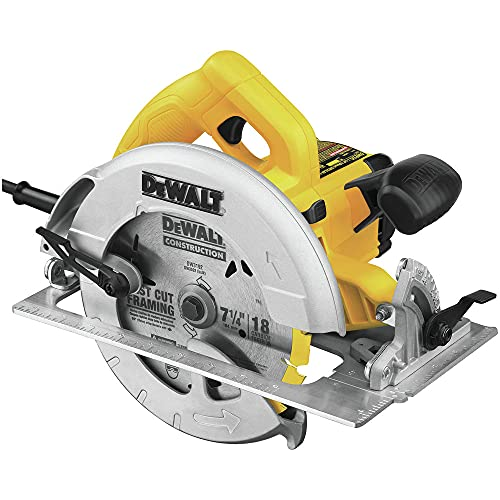
7-1/4" Circular Saw
Cut balusters to one story length off a stop block, not to a pencil line you redraw every time. Length consistency is what keeps the bottom gap from wandering.
View on Amazon →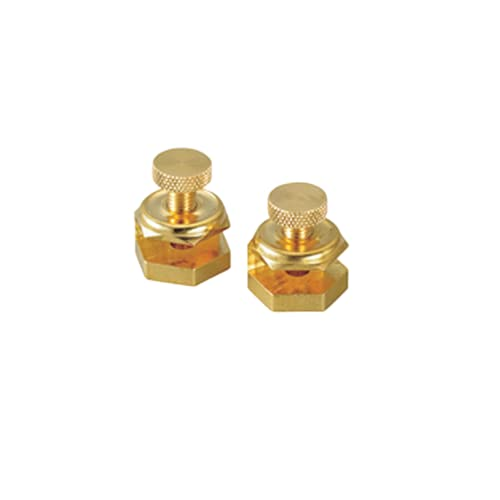
Johnson Stair Gauges
Rake guards on stairs are a different layout than a level bay. Lock rise and run on the square when the same guardrail follows the stringer down.
View on Amazon →
Simpson SDWS Timber Screw
Baluster spacing only passes if the baluster stays put. Guard infill has to resist a 50 lb concentrated load over one square foot (IRC Table R301.5) — a finish nail is not that.
View on Amazon →
Stairs Off The Same Deck
Rise, run, and stringer layout for the stairs the rake guard follows. Different rule set, same job.
Open Deck Stair Calculator →As an Amazon Associate, TestTalkHQ earns from qualifying purchases. The live affiliate CSV has no baluster connectors, cable rail kits, swage fittings, or glass channel — those SKUs are flagged as a catalog gap rather than invented as search links.