
Contractor Job Estimator
Price remodels and GC work, then send a quote with no internal numbers.
Excel or Google Sheets. Best on a computer.
$29.00
BuyStud count, plate lengths, and opening framing extras for 16" or 24" O.C. walls
Enter wall length, spacing, height, and optional door/window openings. Results use the standard ceil(length ÷ spacing) + 1 layout formula, then add king/jack/cripple takeoffs when openings are entered. How the math works: guide. Common miscounts: troubleshooting. Spacing tradeoff: 16" vs 24" O.C.. Convert sticks to volume: board foot calculator. Carpentry index: carpentry calculators hub.
Enter wall length, choose 16" or 24" on-center spacing, set wall height for stud length context, and optionally count door/window openings. Base stud count uses the standard framing formula: ceil(wall length in inches ÷ spacing) + 1.
Overall plate length of this wall run (corner to corner or intersection to intersection).
16" O.C. aligns with 4×8 drywall and most load tables. 24" O.C. saves studs when the assembly is designed for it. Comparison: 16" vs 24" O.C.
Approximate stud length between plates (e.g. 92-5/8" for 8′ walls with double top). Used for takeoff context, not structural sizing.
Leave 0 for a blank wall. Each opening adds 2 king + 2 jack studs, plus estimated cripples. Guide: stud wall framing guide.
Used only when openings > 0 to estimate header/sill cripples at the chosen O.C. Common doors ~32–36"; windows vary.
Bottom plate is always one length of wall. Top plate shows ×2 when checked (two plates the length of the wall).
Field layout aid. Base studs = ceil(wall length in inches ÷ O.C. spacing) + 1 (end stud). Opening kings/jacks/cripples follow common takeoff practice (2 king + 2 jack per opening; cripples estimated at O.C. across rough-opening width). Corner posts, wall intersections, and headers are separate. Header size for those openings: header size calculator. Not a structural design, wind/shear wall schedule, or permit document. Convert the stick count to volume with the board foot calculator. How the math works: guide. Common miscounts: troubleshooting.
Stud layout formula (length ÷ spacing + 1, with ceiling of the quotient): standard residential framing takeoff used across industry stud calculators and consistent with on-center layout under IRC R602.3 wall framing / Table R602.3(5) spacing practice. Spot-check: 8 ft @ 16" O.C. = 7; 12 ft @ 16" = 10; 20 ft @ 16" = 16.
Enter the wall length in feet and inches, pick 16" or 24" O.C., set height for stud length context, and optionally add door/window openings. Results show bottom and top plate lengths, base layout studs, and opening extras when openings are greater than zero.
Why the formula works: stud wall framing guide. Miscounts before you cut: troubleshooting. Spacing tradeoff: 16" vs 24" O.C.. After the stick count: board foot calculator.
The base stud count is a layout count along one plate: a stud at each end plus one at every on-center mark. That is why the industry formula is length ÷ spacing, then add one — not “length ÷ spacing” alone. Opening kings and jacks are additional full-height (or near full-height) members beside the rough opening; cripples fill above the header and below a window sill.
Single straight wall run. Spacing is exact O.C. from one end. Openings use 2 king + 2 jack each. Cripple counts are estimates from rough-opening width at the same O.C. Half of openings are treated as window-type for sill cripples when estimating. Corner posts and intersecting walls are not auto-added.
Need 16" vs 24" guidance? Load path, drywall seams, and lumber cost.
16" vs 24" O.C. →Price remodels and GC work, then send a quote with no internal numbers.
Excel or Google Sheets. Best on a computer.
$29.00
BuyCheckout opens here — you stay on this page.
Layout math is only half the wall. A framing nailer, a speed square for plate marks, and a stud finder for openings in finished walls keep the takeoff honest once lumber hits the site.
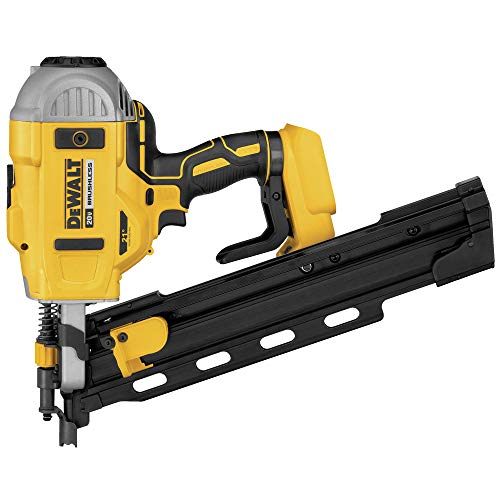
Full-round-head pneumatic nailer for plates, studs, and headers. After you know stud count and plate length, this is what hangs the wall.
View on Amazon →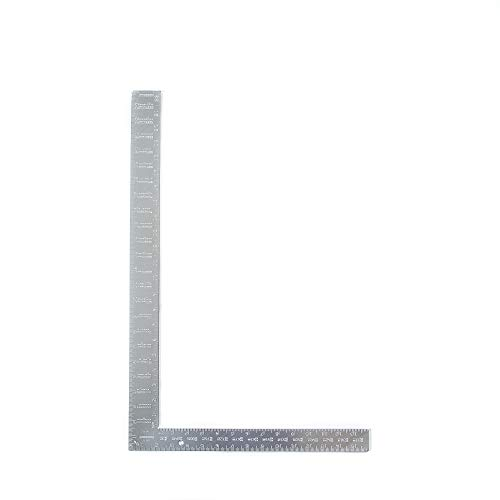
Mark stud centers on the plates at 16" or 24" O.C., square cut ends, and check king/jack plumb before you nail.
View on Amazon →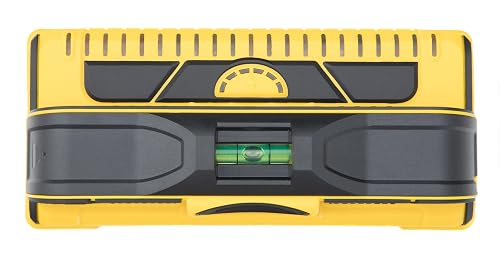
Find existing studs when you are tying a new wall into finished framing or locating openings without guessing from drywall seams alone.
View on Amazon →
Wall length, 16" or 24" O.C., height for stud length, optional openings for king/jack/cripple extras.
Open Stud Wall Calculator →
Once you know stud count and plate length, convert the bunk to board feet (and optional $/BF).
Open Board Foot Calculator →
Why ceil(length ÷ spacing) + 1, and how door/window openings change the stick count.
Read the Stud Wall Guide →As an Amazon Associate, TestTalkHQ earns from qualifying purchases.