
Contractor Job Estimator
Price remodels and GC work, then send a quote with no internal numbers.
Excel or Google Sheets. Best on a computer.
$29.00
BuyCommon stud-count mistakes — forgetting corner studs, miscounting at intersections, skipping opening framing — and how to double-check before you cut
The stud wall calculator gives a clean single-wall layout number. Callbacks happen when that number is treated as the whole house. This page is the pre-cut checklist.
How the base math works: guide. Spacing choice: 16" vs 24" O.C..
Re-run the layout number after you add corners and openings on paper.
Open Calculator →A straight-wall count assumes one stud at each end of that plate. Outside corners usually need a corner assembly (often three or four studs, or a California corner) so both walls have nailing for sheathing and drywall. If you order only the calculator’s base number for every wall and never add corner packages, you will short the bunk.
Price remodels and GC work, then send a quote with no internal numbers.
Excel or Google Sheets. Best on a computer.
$29.00
BuyCheckout opens here — you stay on this page.
Layout math is only half the wall. A framing nailer, a speed square for plate marks, and a stud finder for openings in finished walls keep the takeoff honest once lumber hits the site.
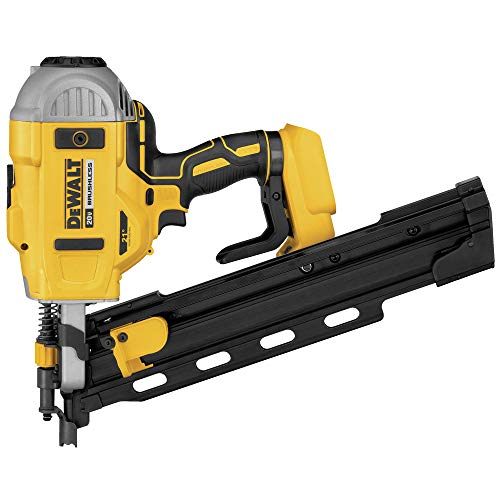
Full-round-head pneumatic nailer for plates, studs, and headers. After you know stud count and plate length, this is what hangs the wall.
View on Amazon →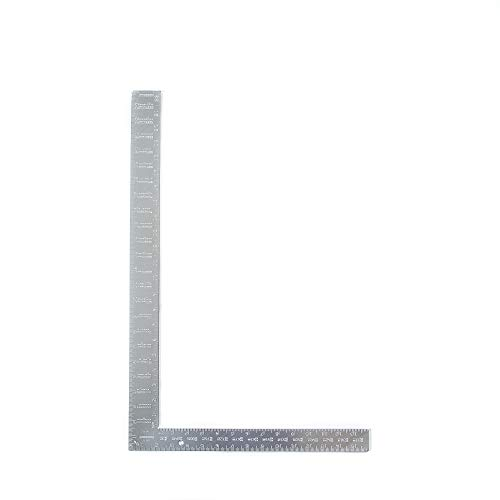
Mark stud centers on the plates at 16" or 24" O.C., square cut ends, and check king/jack plumb before you nail.
View on Amazon →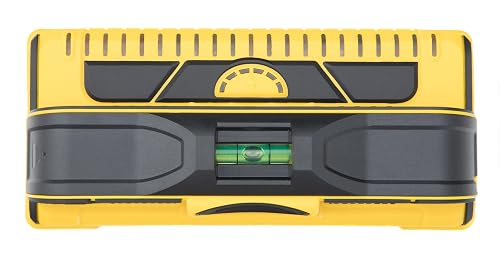
Find existing studs when you are tying a new wall into finished framing or locating openings without guessing from drywall seams alone.
View on Amazon →
Wall length, 16" or 24" O.C., height for stud length, optional openings for king/jack/cripple extras.
Open Stud Wall Calculator →
Once you know stud count and plate length, convert the bunk to board feet (and optional $/BF).
Open Board Foot Calculator →
Why ceil(length ÷ spacing) + 1, and how door/window openings change the stick count.
Read the Stud Wall Guide →As an Amazon Associate, TestTalkHQ earns from qualifying purchases.
Where an interior wall butts a long exterior wall, you need backing for the abutting wall’s end and usually a channel or ladder for drywall. That is extra lumber beyond ceil(L/OC)+1 on the long wall alone. Sketch intersections on the plate layout before you trust a spreadsheet total.
Deleting every stud that falls in a rough opening without adding kings and jacks is the classic under-order. Standard practice still puts full-height kings beside the opening and jacks under the header. Cripples fill the leftover spaces. Enter openings in the calculator so those extras show up in the takeoff.
Usually a missing end stud, a corner that was never added, or an opening that ate a field stud without replacing kings/jacks. Re-walk the plate marks.
Only when the wall assembly and code path allow it. See 16" vs 24" O.C..