
Contractor Job Estimator
Price remodels and GC work, then send a quote with no internal numbers.
Excel or Google Sheets. Best on a computer.
$29.00
BuyHow stud spacing and count math works, why 16" vs 24" O.C. matters, and how door/window openings change the stick count
The stud wall calculator returns plate lengths and stud counts from wall length and on-center spacing. This page is the why: the ceil(length ÷ spacing) + 1 formula, drywall alignment, load path notes, and opening kings/jacks/cripples.
Miscounts before cutting: troubleshooting. When to pick each spacing: 16" vs 24" O.C.. After the stick count: board foot calculator.
Have a wall length? Get stud count, plates, and opening extras in one pass.
Open Calculator →Mark stud centers on the bottom plate from one end. You need a stud at the starting end, one at every O.C. mark, and one at the far end. That is:
The “+ 1” is the closing end stud. Without it you undercount by one on every wall. Industry stud calculators and residential takeoffs use this layout math; it matches on-center practice under IRC R602.3 wall framing and the spacing columns in Table R602.3(5).
Price remodels and GC work, then send a quote with no internal numbers.
Excel or Google Sheets. Best on a computer.
$29.00
BuyCheckout opens here — you stay on this page.
Layout math is only half the wall. A framing nailer, a speed square for plate marks, and a stud finder for openings in finished walls keep the takeoff honest once lumber hits the site.
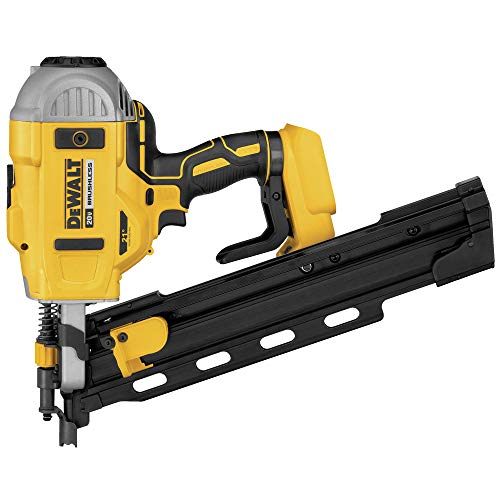
Full-round-head pneumatic nailer for plates, studs, and headers. After you know stud count and plate length, this is what hangs the wall.
View on Amazon →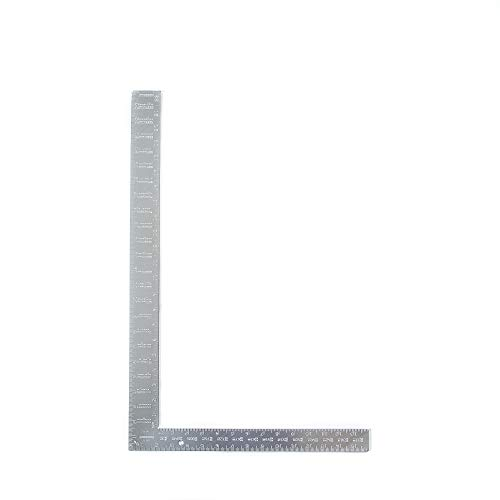
Mark stud centers on the plates at 16" or 24" O.C., square cut ends, and check king/jack plumb before you nail.
View on Amazon →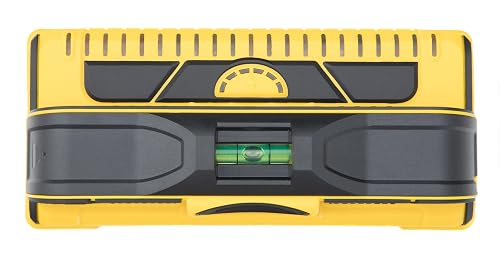
Find existing studs when you are tying a new wall into finished framing or locating openings without guessing from drywall seams alone.
View on Amazon →
Wall length, 16" or 24" O.C., height for stud length, optional openings for king/jack/cripple extras.
Open Stud Wall Calculator →
Once you know stud count and plate length, convert the bunk to board feet (and optional $/BF).
Open Board Foot Calculator →
Why ceil(length ÷ spacing) + 1, and how door/window openings change the stick count.
Read the Stud Wall Guide →As an Amazon Associate, TestTalkHQ earns from qualifying purchases.
Load and spans. Closer spacing shortens the unsupported span of drywall, sheathing, and any horizontal members that land on studs. Many exterior and load-bearing walls stay on 16" O.C. because that is what the grade stamp / span tables / engineered package assumed.
Drywall sheet alignment. A 4×8 sheet has edges every 16" or 24" when hung vertically or horizontally against matching stud centers. 16" O.C. gives more backing for seams and fixtures. 24" O.C. can still land sheet edges — but only if layout stays true and the assembly is designed for it.
Full tradeoff: 16" vs 24" O.C. framing.
A rough opening is not “delete the studs that fell in the hole.” Typical single openings get:
Common takeoffs add kings and jacks on top of the base layout count, then treat field studs that landed in the opening as material for cripples or waste. The calculator follows that practice and estimates cripples from rough-opening width at the same O.C. Always verify on the layout before you cut. Header size (2-2x8 vs 2-2x10 vs LVL) is a different lookup: header size calculator and the header size guide.
Bottom plate length equals wall length. Top plate is usually the same length; load-bearing walls often use a double top plate (IRC R602.3.2) so overlapping joints stagger. Wall height in the calculator is stud/plate context so you know what length studs to order — not a structural design height.
After you know how many 2x4s or 2x6s you need, convert the order with the board foot calculator if the yard prices by volume.
No. A three-stud or four-stud corner, and intersection studs where walls meet, are extra. See troubleshooting.
No. It is layout and takeoff math. Joist, beam, and footing capacity live in their own calculators on the carpentry hub.
The formula already uses ceil on the length/spacing quotient. Still buy waste for crown and rejects.