
Contractor Job Estimator
Price remodels and GC work, then send a quote with no internal numbers.
Excel or Google Sheets. Best on a computer.
$29.00
BuyWhen each stud spacing is code-appropriate, how drywall and loads change, and the material/cost tradeoff
The stud wall calculator lets you switch spacing and see the stick count drop (or rise). This page is when that switch is legitimate — and when it is just wishful lumber savings.
How count math works: guide. Pre-cut mistakes: troubleshooting.
Compare the same wall at both spacings before you order the bunk.
Open Calculator →Most residential exterior walls, many load-bearing interiors, and any wall where the plans, engineered package, or local amendment call out 16" O.C. stay there. Closer studs mean more nailing for sheathing, less span for drywall, and more attachment points for cabinets and grab bars. If the grade stamp or span table assumed 16", do not freestyle 24" to save sticks.
Price remodels and GC work, then send a quote with no internal numbers.
Excel or Google Sheets. Best on a computer.
$29.00
BuyCheckout opens here — you stay on this page.
Layout math is only half the wall. A framing nailer, a speed square for plate marks, and a stud finder for openings in finished walls keep the takeoff honest once lumber hits the site.
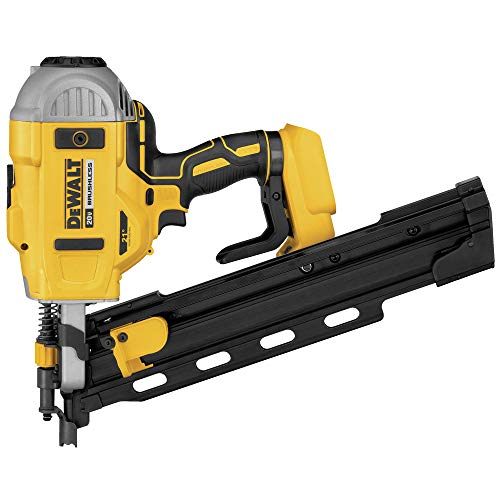
Full-round-head pneumatic nailer for plates, studs, and headers. After you know stud count and plate length, this is what hangs the wall.
View on Amazon →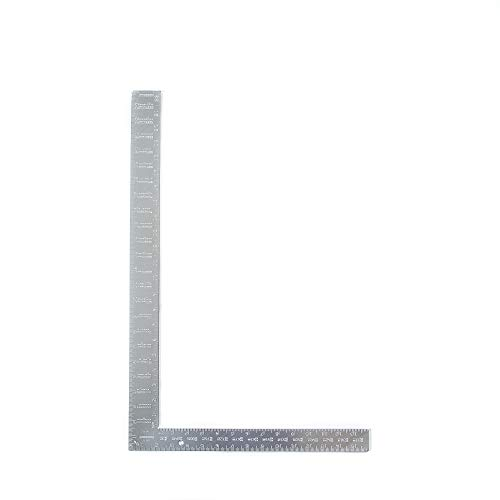
Mark stud centers on the plates at 16" or 24" O.C., square cut ends, and check king/jack plumb before you nail.
View on Amazon →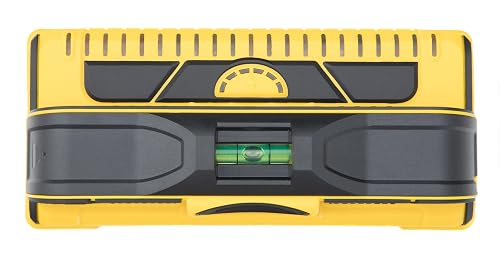
Find existing studs when you are tying a new wall into finished framing or locating openings without guessing from drywall seams alone.
View on Amazon →
Wall length, 16" or 24" O.C., height for stud length, optional openings for king/jack/cripple extras.
Open Stud Wall Calculator →
Once you know stud count and plate length, convert the bunk to board feet (and optional $/BF).
Open Board Foot Calculator →
Why ceil(length ÷ spacing) + 1, and how door/window openings change the stick count.
Read the Stud Wall Guide →As an Amazon Associate, TestTalkHQ earns from qualifying purchases.
Advanced framing / optimum-value engineering sometimes uses 24" O.C. with thicker sheathing, specific header details, and energy-code tradeoffs. Nonbearing partitions may allow 24" where the adopted code and finishes allow. The IRC stud spacing tables and local amendments are the authority — not a blog preference. If the wall carries floor or roof load, verify the assembly before you stretch spacing.
On a 12 ft wall, 16" O.C. needs 10 layout studs; 24" O.C. needs 7. That is real lumber savings on long blank walls. You may spend some of it back on thicker drywall, more blocking for cabinets, or different sheathing. Openings still need kings and jacks at either spacing, so a wall full of windows does not shrink as dramatically as a closet wall.
Both 16" and 24" land on 4 ft module edges when layout is accurate. 16" gives an extra stud behind the sheet for less flex and easier fixture mounting. 24" can telegraph studs more on thin board if hanging is imperfect. Match spacing to the finish schedule, not only to stud price.
Yes when each wall’s load path and finish allow it. Do not mix spacing on one continuous wall without a deliberate layout plan.
No. Follow the adopted code, the plans, and any engineered wall schedule.