DWV Vent Sizing Calculator

Minimum individual/branch vent diameter from IPC 2021 §906.2 by DFU load and developed length — plus UPC Table 703.2 comparison

Prescriptive starting point only — individual / branch vents, not a substitute for the plumbing code your city adopted. This calculator applies 2021 International Plumbing Code Section 906.2 (vents other than stack vents or vent stacks): not less than one-half the required drain diameter from Table 710.1(2), not less than 1-1/4 inches, and increased one nominal pipe size for the entire developed length if that length exceeds 40 feet. Uniform Plumbing Code 2021 Table 703.2 vent-piping rows size by maximum DFU and maximum developed length (Hawaii Plumbing Code 2021 / UpCodes). IPC Table 906.1 is a different table for stack vents and vent stacks. Wet vents, common vents, and circuit vents have additional Chapter 9 conditions. Not a permit.
Embed this calculator Free · no API key · keep the attribution link

Copy the snippet below to embed this calculator on your site. The attribution link must stay intact and dofollow (no rel="nofollow"). Browse all embeddable calculators

<div class="ttq-embed" style="max-width:100%;margin:0 auto;">
  <iframe src="https://testtalkhq.com/embed/dwv-vent-sizing-calculator/?theme=light&utm_source=embed" width="100%" height="980" frameborder="0" loading="lazy" scrolling="no" title="DWV Vent Sizing Calculator — TestTalkHQ" style="border:0;max-width:100%;width:100%;"></iframe>
  <p style="font:400 13px/1.4 system-ui,sans-serif;text-align:center;margin:6px 0 0;">Powered by the <a href="https://testtalkhq.com/dwv-vent-sizing-calculator/?utm_source=embed&utm_medium=referral&utm_campaign=calculator_embed&utm_content=dwv-vent-sizing-calculator" target="_blank" rel="noopener">DWV Vent Sizing</a> from <a href="https://testtalkhq.com/?utm_source=embed&utm_medium=referral&utm_campaign=calculator_embed&utm_content=dwv-vent-sizing-calculator" target="_blank" rel="noopener">TestTalkHQ</a></p>
</div>

Plumbing

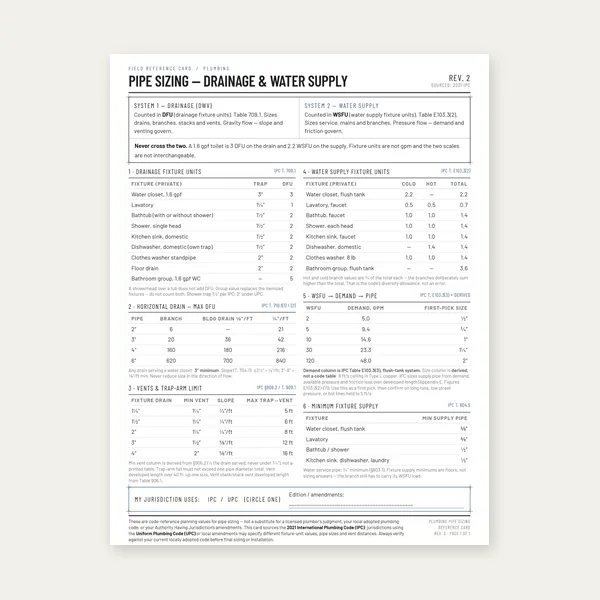
Plumbing Pipe Sizing Card

Plumbing Pipe Sizing Card

$3.99

Buy
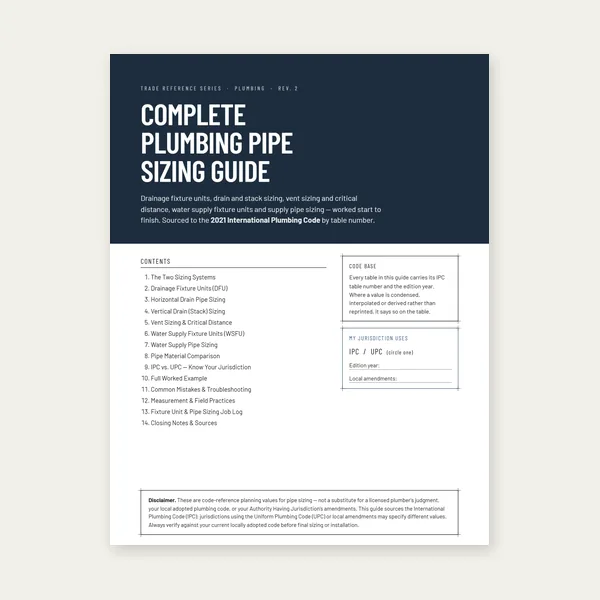
Complete Plumbing Pipe Sizing Guide

Complete Plumbing Pipe Sizing Guide

$12.99

Buy
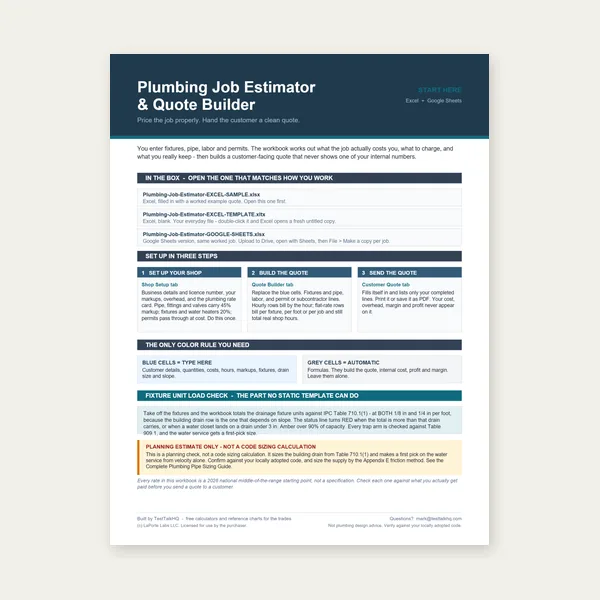
Plumbing Job Estimator

Plumbing Job Estimator

$29.00

Buy
BEST VALUE
Plumbing Complete Bundle

Plumbing Complete Bundle

$39.00

Buy

See all Plumbing products

Checkout opens here — you stay on this page.

Vent Layout Gear

A vent size is a diameter until you glue it, flash it, hang it, and test it. Primer/cement, a no-caulk flashing, a test cap, hangers, and a pipe wrench are how Chapter 9 leaves the book.

Oatey PVC primer and cement

PVC Primer & Cement

Vent joints are still solvent-weld joints. Purple primer and the matching cement are how a 1-1/2 in dry vent actually stays a dry vent after the stack test.

View on Amazon →

Oatey no-caulk roof vent flashing

No-Caulk Roof Flashing

The vent is not finished until it terminates outdoors. A 3 in no-caulk flashing (Oatey 11890) is the common residential stack penetration — collar over the pipe, no roof cement on the rubber.

View on Amazon →

Fernco 3 inch DWV test cap

DWV Test Cap

IPC 901.5 / 312: the vent system gets tested with the drain. A reusable 3 in Qwik Cap (Fernco QC-103) is how you cap a stack for a water or air test without solvent-welding a knockout you then have to punch out.

View on Amazon →

Adjustable DWV pipe hanger

Pipe Hangers

IPC 905.2: vents grade back to the drain. Hang the horizontal vent so it drains, the same way you hang the waste. A belly in a dry vent is a wet vent you did not design.

View on Amazon →

RIDGID 14 inch pipe wrench

14" Pipe Wrench

Cast-iron stacks, galvanized vents, and no-hub couplings still show up on remodel work. A 14 in RIDGID is the wrench that actually turns those joints when PVC is not the whole story.

View on Amazon →
DWV vent sizing calculator

Run the Vent Size

DFU load and developed length. IPC 906.2 individual/branch minimum, plus UPC Table 703.2 comparison.

Open DWV Vent Sizing Calculator →

As an Amazon Associate, TestTalkHQ earns from qualifying purchases.

How to Use This DWV Vent Sizing Calculator

Type the drainage fixture units on this vent and the developed length of the vent pipe. Say whether a water closet is on it. The calculator looks up the required drain from IPC Table 710.1(2), takes half of that diameter (floor 1-1/4 in) per IPC 906.2, and upsizes one nominal size if developed length exceeds 40 ft. It then shows the UPC Table 703.2 vent row for the same DFU and length so you can see where the two model codes disagree.

IPC individual/branch vent = max(1-1/4 in, half of Table 710.1(2) drain)  ·  if developed length > 40 ft, increase one nominal size for the entire vent

What the air is actually doing in the pipe: vent guide. Gurgling that is not a belly: troubleshooting. Why this worksheet is the wrong one for a wet vent: individual vs common vs wet vent. Slope is still Chapter 7: drain slope vs vent sizing.

Related Plumbing Calculators & Guides