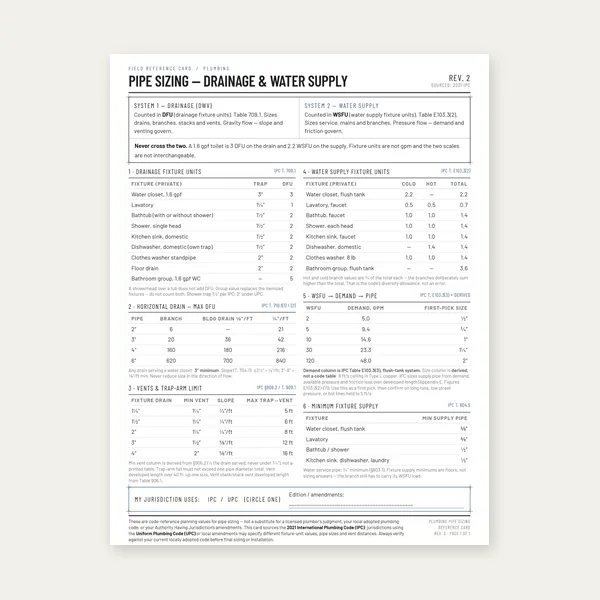
Plumbing Pipe Sizing Card
$3.99
BuyMinimum drop over a horizontal drain run from IPC Table 704.1 — inches per foot, percent, and a joist-bay headroom check
Horizontal DWV pipe has to fall. Too little slope and solids sit. Too much slope and water outruns the solids, which also sit. This calculator applies the 2021 International Plumbing Code Table 704.1 minimum for the diameter you pick, multiplies by the run length, and reports the drop in inches plus the same slope as inches-per-foot and as a percent. This is standard prescriptive guidance, not a substitute for the plumbing code your city adopted, and some jurisdictions allow flatter slopes with engineering justification.
Why 1/4 in/ft and 1/8 in/ft exist, and how to set them: slope guide. Slow drains and same-spot clogs: troubleshooting. Slope is not vent sizing: drain slope vs vent sizing. Water heater sizing on the same plumbing hub: water heater sizing calculator. Not sure the DFU total that sized this drain? fixture unit calculator. Incoming pipe (WSFU, not DFU): water supply pipe sizing calculator. Plumbing index: plumbing calculators hub.
Basement groundwater is a different worksheet: Sump Pump Sizing Calculator (basin, inflow GPM, total head — starting point, not a named-model pump curve).
Select the nominal drain diameter and type the horizontal run in feet. The calculator looks up IPC 2021 Table 704.1, multiplies that minimum inches-per-foot by the run, and reports the drop in inches plus the same slope as a percent. It also compares UPC 708.1, which often wants more drop on 3-inch and 4-inch pipe, and it flags when the drop is large enough to collide with typical floor-joist depth.
Why 1/4 in/ft and 1/8 in/ft exist, and how to set them with a 4-foot level or a laser: slope guide. Slow drains, gurgling, and the same clog every month: troubleshooting. Slope is not vent sizing: drain slope vs vent sizing.
The drop is the vertical fall the pipe must take over the run you typed, at the IPC Table 704.1 minimum for that diameter. It is not a maximum slope. It is not a fixture-unit capacity. It is not permission to run 2-inch pipe 80 feet through 2x8 joists because the math produced a number.
IPC publishes a table by size. UPC publishes a default of 1/4 in/ft for every horizontal drain, then a gated exception: 4-inch and larger may go to 1/8 in/ft when 1/4 in/ft is impractical (street sewer depth, structure, building arrangement) and the AHJ approves first. On a 3-inch water-closet drain the two model codes disagree: IPC allows 1/8 in/ft; UPC still wants 1/4 in/ft. On a 4-inch building drain, IPC’s table minimum is 1/8 in/ft; UPC’s default is still 1/4 in/ft. That is why the results panel shows both. Use the code your permit card names.
Grease-interceptor upstream piping (IPC 704.1 forces 1/4 in/ft regardless of size), 8-inch and larger sewers, combination waste-and-vent, pumped ejector discharge, and any job where the adopted code is not 2021 IPC or 2021 UPC. Fixture units, trap-arm length, and vent size are other tables. Getting this drop right does not size the vent.
Already fighting slow drains or the same clog?A belly, a steep run, a missing vent, and a blockage can look identical from the sink.
Troubleshooting →$3.99
Buy
$12.99
Buy
$29.00
Buy
$39.00
BuyCheckout opens here — you stay on this page.
Slope is a number until you have to set it in a joist bay. A level, a laser, primer/cement, and a snake are how the number becomes a working drain.
The field standard for setting 1/4 in/ft: a 1-inch gap under a 4-foot level, or a 1/2-inch gap for 1/8 in/ft. Check both ends of the run, not one fitting.
View on Amazon →
Long basement and building-drain runs are faster with a laser and a grade rod than with a 4-foot level walked 40 feet. Same math. Fewer accumulated errors.
View on Amazon →
A correctly sloped pipe that leaks at every joint is still a failed drain. Purple primer and the matching cement are the joint, not a suggestion.
View on Amazon →
Slope is set with hangers, not hope. J-hooks and perforated strap that can be nudged a quarter-inch are how you hold 1/4 in/ft after the glue sets.
View on Amazon →
Recurring clogs at the same spot are often a belly, not a hairball. Snake it once to confirm, then measure slope before you snake it every month.
View on Amazon →
Pipe diameter and run length. Minimum drop from IPC Table 704.1, plus a joist-bay headroom check.
Open Drain Pipe Slope Calculator →As an Amazon Associate, TestTalkHQ earns from qualifying purchases.