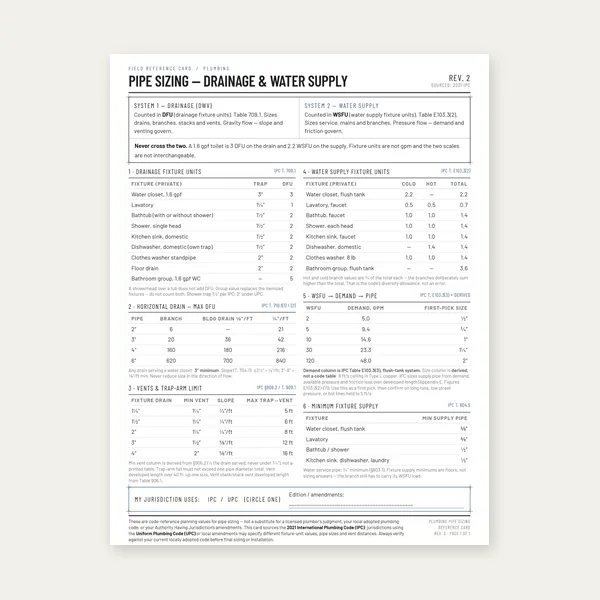
Plumbing Pipe Sizing Card
$3.99
BuyWhy too flat and too steep both fail, how IPC Table 704.1 and UPC 708.1 set the minimum, and how to measure and set slope with a level or a laser
Gravity drains are not “a little downhill.” They are a designed velocity. Too little slope and solids stop. Too much slope and the water leaves the solids behind, which also stop. The drain pipe slope calculator turns IPC 2021 Table 704.1 into a drop over the run you typed, then warns when that drop will not fit a joist bay. This page is the why, and the how to set it.
Slow drains, gurgling, same-spot clogs: troubleshooting. Slope is not vent sizing: drain slope vs vent sizing. Water heater sizing on the same hub: water heater sizing calculator. Plumbing index: plumbing calculators hub.
Basement groundwater is a different worksheet: Sump Pump Sizing Calculator (basin, inflow GPM, total head — starting point, not a named-model pump curve).
Need the drop in inches?Diameter and run length. IPC Table 704.1 minimum, plus a joist-bay check.
Open Calculator →A sanitary drain is a two-phase pipeline: liquid and solids in the same pipe. The liquid is the conveyor. Slope sets how fast that conveyor moves. If it crawls, paper, grease, and food settle in the invert and build a dam. If it sprints, the water shears over the solids and they sit anyway — a dry ridge in a pipe that “looks fine” until the next flush piles on.
That is why the model codes publish a minimum slope, not a “steeper is always better” slogan. IPC 2021 Section 704.1 requires uniform alignment at uniform slopes not less than Table 704.1. Uniform matters as much as the number. A pipe that averages 1/4 in/ft but has a belly in the middle is a trap you did not buy. A pipe that starts steep and then goes flat dumps velocity right where the solids need it.
Smaller pipe needs more slope because there is less water in the cross-section to keep solids moving. A 1-1/2 inch lavatory branch at 1/8 in/ft is a clog waiting for a weekend of toothpaste. A 4-inch building drain can carry a house at 1/8 in/ft under IPC because the flow depth and the hydraulic radius are different animals. The table is not folklore. It is that size-vs-velocity tradeoff written as three rows.
IPC 704.1 even writes 1/4 in/ft as “2-percent slope” in the grease-interceptor exception. The calculator reports both: inches per foot (what you set with a level) and percent (what a laser or a civil drawing will show). They are the same slope.
Checked against the published 2021 International Plumbing Code, Chapter 7, on ICC Digital Codes (codes.iccsafe.org/content/IPC2021P1/chapter-7-sanitary-drainage):
| Size (inches) | Minimum slope (inch per foot) | As percent |
|---|---|---|
| 2-1/2 or less | 1/4 | 2.08% (code calls 2%) |
| 3 to 6 | 1/8 | 1.04% |
| 8 or larger | 1/16 | 0.52% |
Section 704.1 also forces piping upstream of a grease interceptor to 1/4 in/ft regardless of size. Do not apply the 3-to-6 row to a kitchen grease line and call it code.
Checked against 2021 Uniform Plumbing Code Section 708.1 as published in Hawaii Plumbing Code 2021 on UpCodes (up.codes/s/grade-of-horizontal-drainage-piping): horizontal drainage piping shall run in practical alignment at a uniform slope of not less than 1/4 inch per foot (20.8 mm/m) or 2 percent toward the point of disposal. Where 1/4 in/ft is impractical because of street-sewer depth, structural features, or building arrangement, pipe 4 inches and larger may be 1/8 in/ft or 1 percent where first approved by the Authority Having Jurisdiction.
Read that twice. UPC does not give 3-inch pipe a 1/8 in/ft table. UPC’s 1/8 in/ft is a gated exception on 4-inch and larger, not a default. IPC’s 1/8 in/ft on 3-to-6 is the table minimum. On a 40-foot 3-inch run that is 5 inches of drop (IPC) versus 10 inches (UPC default). On a flat lot, the code family can decide whether gravity works. The calculator shows both so you do not install IPC numbers on a UPC permit.
The number is useless if you cannot put it on the pipe. Two field methods cover almost every residential run.
A 4-foot level is 48 inches. At 1/4 in/ft you want 1 inch of fall in those 4 feet. At 1/8 in/ft you want 1/2 inch. Hold the level on the invert or on a straightedge along the crown, lift the downhill end until the bubble centers, and read the gap at the uphill end with a tape. Better: rest the downhill end, shim the uphill end with a 1-inch block (or 1/2-inch), and chase the bubble. Walk the level down the run. If the bubble is happy on the first 4 feet and drowning on the next 4, you have a belly, not a slope.
Long building drains and basement mains are where a 4-foot level accumulates lies. Set a laser on a known elevation at the high end (or on a grade rod at a benchmark), pitch the laser 2.08% for 1/4 in/ft or 1.04% for 1/8 in/ft if the tool has a grade mode, or compute the rod reading at each hanger: high-end reading plus (distance in feet × inches per foot). Check the low end against the calculated drop from the calculator. If the laser says 10 inches and the tape on the joist says 7, the pipe will not fit — change the route before you cut.
Digital levels that read percent or degrees are fine. 2.08% is 1.19 degrees; 1.04% is 0.60 degrees. Do not chase hundredths of a degree on a PVC stick. Chase uniform fall and no reverse grade at fittings.
Hangers every 4 feet on horizontal PVC (check the adopted code and the manufacturer; some want closer on smaller pipe). Support next to each hub so the joint cannot sag. Sanitary tees and long sweeps change invert; measure after the fitting, not across it. A 2-inch 90 that is a short sweep instead of a long sweep is a velocity killer even at the right slope. Slope does not forgive fittings that are the wrong shape.
IPC Table 704.1 does not know your 2x8s. A 40-foot 2-inch run at 1/4 in/ft is 10 inches of drop. A 2x10 is 9.25 inches deep. A 2x8 is 7.25. The pipe OD still has to live in that bay, plus hangers. That is how “code-minimum slope” becomes a flattened line hidden in a floor, and how that floor becomes a monthly clog.
The calculator flags this on purpose. Typical nominal depths: 2x8 = 7.25 in, 2x10 = 9.25 in, 2x12 = 11.25 in. Usable drain space is less. If the drop exceeds the joist, the honest options are: shorten the horizontal run, drop into a wall or chase, take the line down into a basement or crawlspace, upsize to a diameter whose table slope is flatter and whose fixture units are legal, or get AHJ/engineer approval for a flatter slope where the adopted code allows it. Flattening 2-inch pipe to 1/8 in/ft because the joists are 2x8 is not a code move under IPC or UPC.
Already glued and already slow?Belly vs vent vs blockage look the same from the sink. Measure the pipe before you snake it for the fourth time.
Troubleshooting →Not under IPC Table 704.1 or UPC 708.1. 2-inch is in the 2-1/2-or-less row (IPC) and under UPC’s 1/4 in/ft default. If the drop will not fit, change the route or the diameter with the fixture-unit table in hand — do not just flatten the 2-inch.
A little extra on a short fixture drain is common and usually fine. A 2-inch line diving 1 in/ft across a 12-foot bay is how liquids outrun solids. The table is a minimum, not a dare. Keep it uniform.
Vents are a different chapter. They must grade back to a drain so they do not hold water, but vent size is a fixture-unit and developed-length table, not Table 704.1. Read drain slope vs vent sizing before you assume one number covers both.
$3.99
Buy
$12.99
Buy
$29.00
Buy
$39.00
BuyCheckout opens here — you stay on this page.
Slope is a number until you have to set it in a joist bay. A level, a laser, primer/cement, and a snake are how the number becomes a working drain.
The field standard for setting 1/4 in/ft: a 1-inch gap under a 4-foot level, or a 1/2-inch gap for 1/8 in/ft. Check both ends of the run, not one fitting.
View on Amazon →
Long basement and building-drain runs are faster with a laser and a grade rod than with a 4-foot level walked 40 feet. Same math. Fewer accumulated errors.
View on Amazon →
A correctly sloped pipe that leaks at every joint is still a failed drain. Purple primer and the matching cement are the joint, not a suggestion.
View on Amazon →
Slope is set with hangers, not hope. J-hooks and perforated strap that can be nudged a quarter-inch are how you hold 1/4 in/ft after the glue sets.
View on Amazon →
Recurring clogs at the same spot are often a belly, not a hairball. Snake it once to confirm, then measure slope before you snake it every month.
View on Amazon →
Pipe diameter and run length. Minimum drop from IPC Table 704.1, plus a joist-bay headroom check.
Open Drain Pipe Slope Calculator →As an Amazon Associate, TestTalkHQ earns from qualifying purchases.