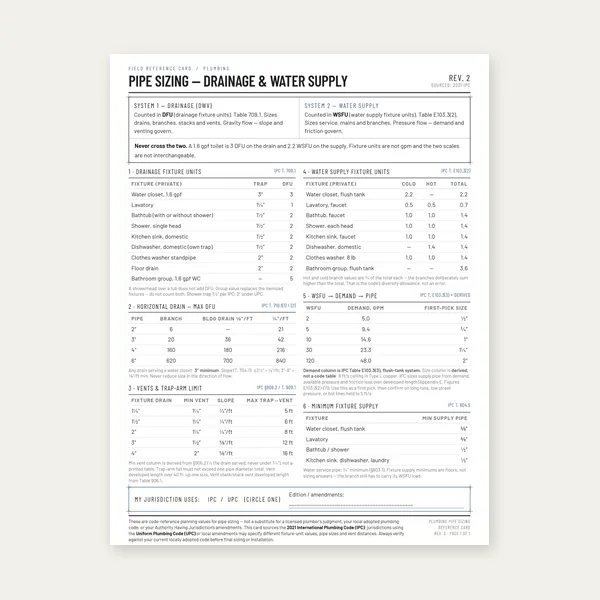
Plumbing Pipe Sizing Card
$3.99
BuyWhat a vent actually does, how DFU load and developed length set diameter, and why a 12-foot joist bay is not 12 feet of vent
A vent is not a chimney for sewer gas. It is an air path that keeps trap seals from being siphoned or blown. The DWV vent sizing calculator turns IPC 2021 Section 906.2 into a minimum individual/branch diameter from the DFU load and developed length you type. This page is the why, and the measurement that people get wrong.
Gurgling, slow drains with legal slope, sewer smell: troubleshooting. When this worksheet is the wrong one: individual vs common vs wet vent. Slope is a different chapter: drain slope vs vent sizing. Drain drop: drain pipe slope calculator. Plumbing index: plumbing calculators hub.
Need the diameter?DFU and developed length. IPC 906.2 individual/branch minimum, plus UPC Table 703.2.
Open Calculator →IPC 901.2 says the trap seal shall not see more than 1 inch of water column of pressure difference. That is the whole job. When a toilet dumps, a slug of water moves down the drain like a piston. If air cannot enter behind that slug, the piston pulls a vacuum on every trap upstream. The lavatory trap goes first because it is small. You hear a gurgle. Then you smell the room, because the seal is gone and the stack is now an open sewer into the cabinet.
The same pipe also relieves positive pressure downstream of the slug, so the next trap is not punched into a bubble bath. Roof termination to outdoors is how both directions communicate with atmosphere. Calling that “letting sewer gas out” is how people justify a 1-1/4 in noodle run 60 feet through a soffit and then wonder why the lav siphons. Gas leaving is what happens when the air path is open. Protecting the trap is why the path has a size and a length.
IPC 905.2 still wants the vent graded back to the drain so condensate and the occasional splash do not sit in a dry vent and turn it into an accidental trap. Hang it. Do not belly it. A dry vent with a dip is a wet vent you did not design and did not size.
Drainage fixture units are the code’s way of adding unlike fixtures. A lav is not a water closet. IPC Table 709.1 gives the relative load; Table 710.1(2) turns the sum into a minimum horizontal-branch diameter. Section 906.2 then says the individual or branch vent is not less than half that drain, and never less than 1-1/4 inches.
Work a 6 DFU branch with no water closet: Table 710.1(2) allows 6 DFU on 2-inch horizontal branch. Half of 2 inches is 1 inch, so the 1-1/4 in floor governs. That is why a kitchen/laundry 2-inch waste often legally wears a 1-1/4 in dry vent — until developed length exceeds 40 feet, or until a toilet lands on the same vent.
A water closet changes the drain served. The fixture drain is 3 inches, and Table 710.1(1) will not let a building drain that serves a WC be smaller than 3 inches. Half of 3 inches is 1-1/2 inches. Toggle the closet on in the calculator or you will print a 1-1/4 in answer that is legal for a lavatory and illegal for the toilet next to it.
IPC 906.3 measures from the farthest point of vent connection to the drainage system to the point of connection to the vent stack, stack vent, or the outdoor terminal. Every 90, every offset, every jog around a duct counts. A laser across the joist bay measures a chord. The air travels the arc.
That 40-foot number in 906.2 is not a maximum length of 1-1/4 in pipe in the abstract. It is a trigger: past 40 feet, increase one nominal size for the entire developed length. You do not run 39 feet of 1-1/4 and then 11 feet of 1-1/2. You upsize the whole vent. UPC Table 703.2 is harsher on the tabulated cap (45 ft on 1-1/4 in, 60 ft on 1-1/2 in) and then note 6 waives the length limit if you increase one pipe size for the entire run. Different book, same idea: long skinny vents do not breathe.
Horizontal vent is still a vent. IPC wants it 6 inches above the flood-level rim before it turns horizontal (905.4 / 905.5). UPC note 6 also limits how much of the permitted length may lie horizontal unless you upsize. Neither rule is in the slope calculator. Neither rule is optional because the joists were in the way.
Older IPC editions put stack-vent sizing in Table 916.1. The 2015 reorganization moved it to Table 906.1 and put individual/branch sizing in Section 906.2. If a blog still says “look up Table 916.1 for a lav vent,” it is citing a pre-2015 stack table for a 2021 individual-vent problem. This site checked Pennsylvania IPC 2021 Chapter 9 on UpCodes and ICC’s 2021 IPC Chapter 9: 906.2 is the individual/branch rule; 906.1 / Table 906.1 is stack vents and vent stacks, which need stack diameter as a third input.
UPC does not copy that structure. Table 703.2 prints vent-piping maximum units and maximum lengths on the same sheet as drain loading. 1-1/4 in: 1 DFU / 45 ft. 1-1/2 in: 8 DFU / 60 ft, except water closets and six-unit traps (note 3). 2 in: 24 DFU / 120 ft. And so on through 8 in at 3,600 DFU / 750 ft. Note 6 still requires the individual vent to be at least half the drain and at least 1-1/4 in.
On a 4 DFU toilet branch, 20 feet long, IPC 906.2 wants 1-1/2 in (half of 3 in). UPC wants 2 in (note 3). Install the UPC size on an IPC permit and you are overbuilt, not wrong. Install the IPC size on a UPC permit and you fail. The calculator shows both so you do not mix books.
Is this even an individual vent?Wet vents and common vents are legal only where Chapter 9 says so. The DFU/length pair is the wrong worksheet for those.
Compare configurations →No. The design purpose is trap-seal protection (IPC 901.2). Outdoor termination is how the air path reaches atmosphere. Gas leaving is a consequence of that open path, not the sizing criterion.
IPC 906.2: individual/branch vents exceeding 40 feet of developed length increase one nominal pipe size for the entire vent. It is an upsize trigger, not a “1-1/4 in is illegal past 40 ft with no alternative.”
Not for an individual or branch vent. Table 906.1 (formerly 916.1) sizes stack vents and vent stacks from stack diameter, DFU, and developed length. Different rows, different job.
No. Drain slope vs vent sizing exists because those are different chapters. Run both calculators. Do not scale inches-per-foot into a vent diameter.
$3.99
Buy
$12.99
Buy
$29.00
Buy
$39.00
BuyCheckout opens here — you stay on this page.
A vent size is a diameter until you glue it, flash it, hang it, and test it. Primer/cement, a no-caulk flashing, a test cap, hangers, and a pipe wrench are how Chapter 9 leaves the book.

Vent joints are still solvent-weld joints. Purple primer and the matching cement are how a 1-1/2 in dry vent actually stays a dry vent after the stack test.
View on Amazon →
The vent is not finished until it terminates outdoors. A 3 in no-caulk flashing (Oatey 11890) is the common residential stack penetration — collar over the pipe, no roof cement on the rubber.
View on Amazon →
IPC 901.5 / 312: the vent system gets tested with the drain. A reusable 3 in Qwik Cap (Fernco QC-103) is how you cap a stack for a water or air test without solvent-welding a knockout you then have to punch out.
View on Amazon →
IPC 905.2: vents grade back to the drain. Hang the horizontal vent so it drains, the same way you hang the waste. A belly in a dry vent is a wet vent you did not design.
View on Amazon →
Cast-iron stacks, galvanized vents, and no-hub couplings still show up on remodel work. A 14 in RIDGID is the wrench that actually turns those joints when PVC is not the whole story.
View on Amazon →
DFU load and developed length. IPC 906.2 individual/branch minimum, plus UPC Table 703.2 comparison.
Open DWV Vent Sizing Calculator →As an Amazon Associate, TestTalkHQ earns from qualifying purchases.