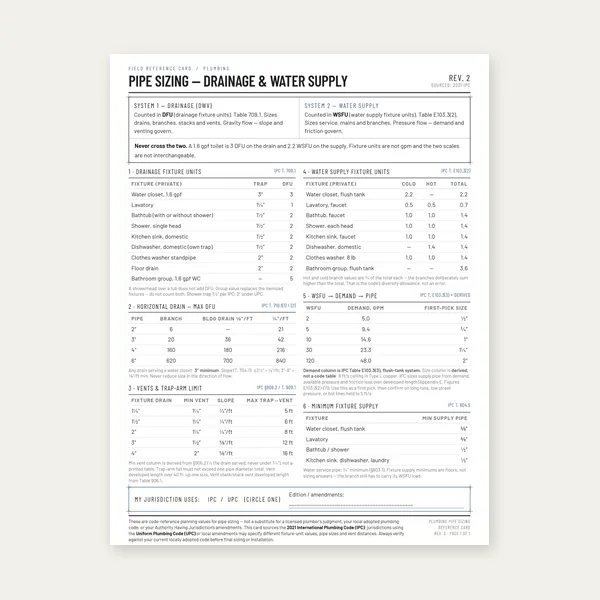
Plumbing Pipe Sizing Card
$3.99
BuyReal configuration differences, when each is code-permitted, and why the DFU/length calculator applies cleanly to individual vents and not the others
The DWV vent sizing calculator is built on IPC 2021 Section 906.2 and UPC Table 703.2 for a standard individual or branch dry vent. A wet vent is a drain that is also a vent. A common vent is two fixtures sharing one vent at a sanitary tee. Those are legal only where Chapter 9 says so, and they do not use this worksheet. This page is the split.
How DFU and developed length work on an individual vent: vent guide. Symptoms: troubleshooting. Slope vs vents: drain slope vs vent sizing. Drain drop: drain pipe slope calculator. Plumbing index: plumbing calculators hub.
Basement groundwater is a different worksheet: Sump Pump Sizing Calculator (basin, inflow GPM, total head — starting point, not a named-model pump curve).
If it is a dry individual or branch vent, size it here.If it is wet or common, this calculator will lie politely.
Open Calculator →An individual vent serves one fixture trap. A branch vent is the dry pipe that collects individual vents and carries them to a stack vent, vent stack, or the roof. Both are dry. Both are sized by IPC 906.2 from the drain they serve and developed length, or by UPC Table 703.2 DFU and length. That is the calculator.
This is the configuration the code prefers when you have the space: a sanitary tee or combo at the fixture, a dry vent up, grade back to the drain, terminate in the open air. No dual-use pipe. No extra footnotes about which fixtures may sit downstream. If you can individual-vent it, the DFU/length pair is the right pair.
IPC 911 (common vent) lets two fixtures connect at the same level to a double-wye or sanitary tee and share one vent. The vent is still dry above that fitting. The catch is geometry and size: the drain between the two traps and the vent connection has to meet the section, and a water closet is not a free-for-all pairing with whatever is nearby.
UPC has its own common-vent language. The point for this site: you cannot type “8 DFU, 25 ft” into an individual-vent calculator and get a common-vent diameter. The shared fitting, the vertical distance between connections, and which two fixtures they are all matter. Use the adopted common-vent section, not 906.2 alone.
A wet vent is a pipe that carries waste from one or more fixtures and, at the same time, vents another fixture. IPC 912 (and the bathroom-group wet-vent provisions around it) and UPC 908/909 are permission slips with a list: which fixtures, which pipe sizes, dry-vent size serving the wet section, where the water closet may connect, and that the wet section is still sized as a drain for the DFU it carries.
That last sentence is why the calculator would lie. A 2-inch pipe that is wet-venting a bathroom group is sized as a drain for those DFUs and as a vent under a different row. Half-of-drain / 40-foot individual-vent logic does not know that the pipe is half full of water. Using 906.2 on a wet vent is how you “prove” a 1-1/4 in wet section that Chapter 9 never allowed.
Circuit vents, waste stacks used as vents, and combination waste-and-vent are further special cases. None of them are this DFU + developed-length individual-vent pair. If the isometric shows one pipe doing two jobs, put the calculator down.
IPC 906.2 names individual, branch, circuit, and relief vents, then immediately points drain size to Table 710.1(2) and applies the 40-foot upsize. Circuit vents have additional 905/910 conditions; this tool does not claim those. Stack vents use Table 906.1. Wet and common vents have their own sections with fixture lists. The honest product is: dry individual or branch vent, DFU in, developed length in, water closet yes/no, IPC 906.2 out, UPC 703.2 beside it.
That is also why drain slope vs vent sizing told you to open Chapter 9 instead of scaling a 1/4 in/ft drop into a diameter. Chapter 9 is several tables. This calculator is one of them.
| Individual / branch | Common vent | Wet vent | |
|---|---|---|---|
| Pipe duty | Dry air path | Dry air path above a shared fitting | Drain and vent in the same pipe |
| IPC hook | §906.2 / 906.3 | §911 | §912 (and related bathroom-group rules) |
| This calculator | Yes | No | No |
| Typical miss | Ignoring the 40 ft upsize or a WC on 1-1/4 in | Pairing the wrong two fixtures at the wrong level | Calling any shared 2 in pipe a wet vent |
Dry individual vent? Size it.Then go measure slope. The two numbers do not replace each other.
Vent calculator →No. The calculator is not a wet-vent table. Bathroom-group wet vents have a fixture list and a drain size of their own. A house main is not a wet vent.
That is a common-vent question (IPC 911), not a generic 906.2 individual-vent answer. Size the common vent from that section.
Renumbered. Pre-2015 IPC stack-vent table 916.1 is 2021 Table 906.1. Individual/branch sizing is 906.2. This calculator uses 906.2 on purpose.
$3.99
Buy
$12.99
Buy
$29.00
Buy
$39.00
BuyCheckout opens here — you stay on this page.
A vent size is a diameter until you glue it, flash it, hang it, and test it. Primer/cement, a no-caulk flashing, a test cap, hangers, and a pipe wrench are how Chapter 9 leaves the book.

Vent joints are still solvent-weld joints. Purple primer and the matching cement are how a 1-1/2 in dry vent actually stays a dry vent after the stack test.
View on Amazon →
The vent is not finished until it terminates outdoors. A 3 in no-caulk flashing (Oatey 11890) is the common residential stack penetration — collar over the pipe, no roof cement on the rubber.
View on Amazon →
IPC 901.5 / 312: the vent system gets tested with the drain. A reusable 3 in Qwik Cap (Fernco QC-103) is how you cap a stack for a water or air test without solvent-welding a knockout you then have to punch out.
View on Amazon →
IPC 905.2: vents grade back to the drain. Hang the horizontal vent so it drains, the same way you hang the waste. A belly in a dry vent is a wet vent you did not design.
View on Amazon →
Cast-iron stacks, galvanized vents, and no-hub couplings still show up on remodel work. A 14 in RIDGID is the wrench that actually turns those joints when PVC is not the whole story.
View on Amazon →
DFU load and developed length. IPC 906.2 individual/branch minimum, plus UPC Table 703.2 comparison.
Open DWV Vent Sizing Calculator →As an Amazon Associate, TestTalkHQ earns from qualifying purchases.