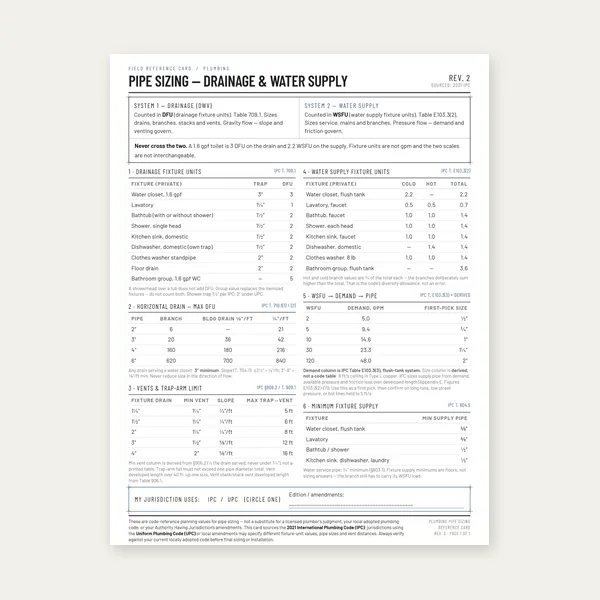
Plumbing Pipe Sizing Card
One page. DFU, drain and vent sizing, WSFU and supply, 2021 IPC.
$3.99
BuyMinimum individual/branch vent diameter from IPC 2021 §906.2 by DFU load and developed length — plus UPC Table 703.2 comparison
A vent is an air path, not a decorative roof pipe. Too small or too long and the next flush pulls the trap. This calculator applies the 2021 International Plumbing Code Section 906.2 rule for a standard individual or branch vent: not less than half the required drain from Table 710.1(2), not less than 1-1/4 inches, and one nominal size larger if developed length exceeds 40 feet. This is standard prescriptive guidance for that configuration only — not a wet vent, not a stack vent, and not a substitute for the plumbing code your city adopted.
What the air is doing: vent guide. Gurgling and trap-seal loss: troubleshooting. When this worksheet is the wrong one: individual vs common vs wet vent. Slope is a different chapter: drain slope vs vent sizing. Drain drop numbers: drain pipe slope calculator. Not sure your DFU total? fixture unit calculator. Incoming pipe (WSFU, not DFU): water supply pipe sizing calculator. Plumbing index: plumbing calculators hub.
Basement groundwater is a different worksheet: Sump Pump Sizing Calculator (basin, inflow GPM, total head — starting point, not a named-model pump curve).
Type the drainage fixture units on this vent and the developed length of the vent pipe. Say whether a water closet is on it. The calculator looks up the required drain from IPC Table 710.1(2), takes half of that diameter (floor 1-1/4 in) per IPC 906.2, and upsizes one nominal size if developed length exceeds 40 ft. It then shows the UPC Table 703.2 vent row for the same DFU and length so you can see where the two model codes disagree.
What the air is actually doing in the pipe: vent guide. Gurgling that is not a belly: troubleshooting. Why this worksheet is the wrong one for a wet vent: individual vs common vs wet vent. Slope is still Chapter 7: drain slope vs vent sizing.
The diameter is the IPC 906.2 minimum for a dry individual or branch vent serving the DFU load you typed, at the developed length you typed. It is not permission to wet-vent a toilet on 2-inch pipe. It is not Table 906.1 (stack vents). It is not a trap-arm length limit. It is not a substitute for the code book on your permit card.
IPC sizes the individual/branch vent from the drain it serves, then applies a 40-foot upsize trigger. UPC publishes a vent row on Table 703.2: each diameter has a maximum DFU and a maximum developed length. A 1 DFU lav on a 20-foot vent is 1-1/4 in in both books. A water closet is not: IPC floors the drain at 3 in so the vent floors at 1-1/2 in; UPC note 3 will not put a WC on 1-1/2 in, so the UPC vent is 2 in. That is why the results panel shows both. Use the family your inspector adopted.
Wet vents, common vents, circuit vents, waste stacks used as vents, combination waste-and-vent, island fixture vents, air-admittance-valve systems as the only vent, sump vents (Table 906.5.1), engineered 919 systems, and stack vents / vent stacks (Table 906.1). Trap-arm distance is a different Chapter 9 table. Drain slope is Table 704.1 / UPC 708.1. Getting this diameter right does not set the drain fall.
Gurgling with a drain that already has legal slope?That is often air, not a belly. Confirm the vent before you recut joists.
Troubleshooting →One page. DFU, drain and vent sizing, WSFU and supply, 2021 IPC.
$3.99
Buy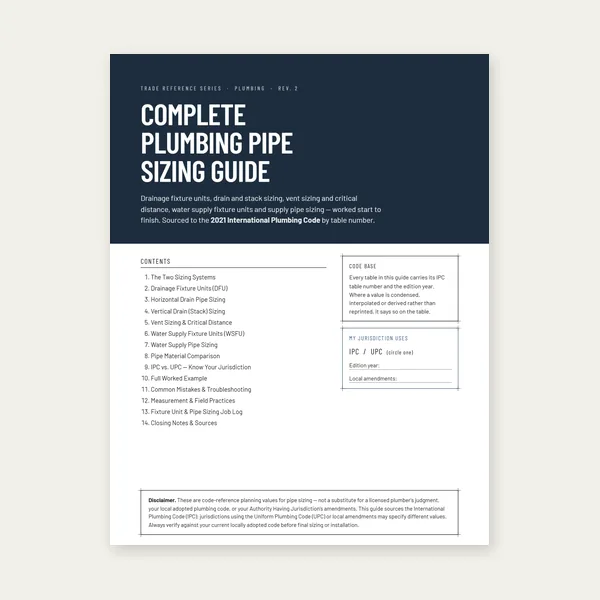
18 pages. DWV and supply sizing, plus one job worked end to end.
$12.99
Buy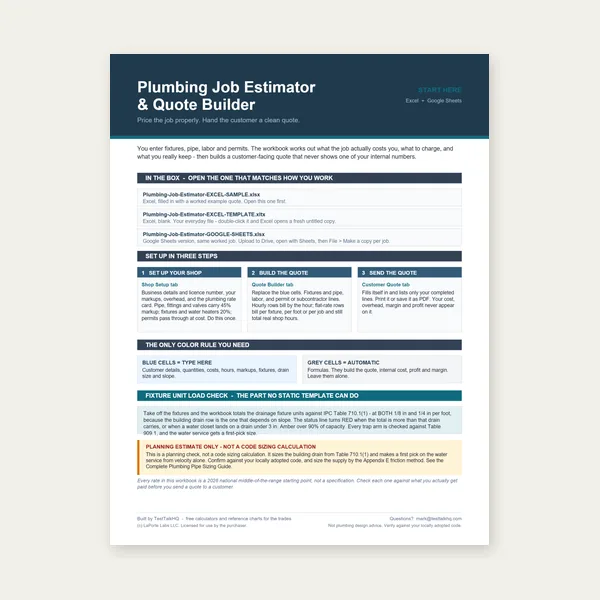
Quote plumbing work and total fixture units against the drain size.
Excel or Google Sheets. Best on a computer.
$29.00
Buy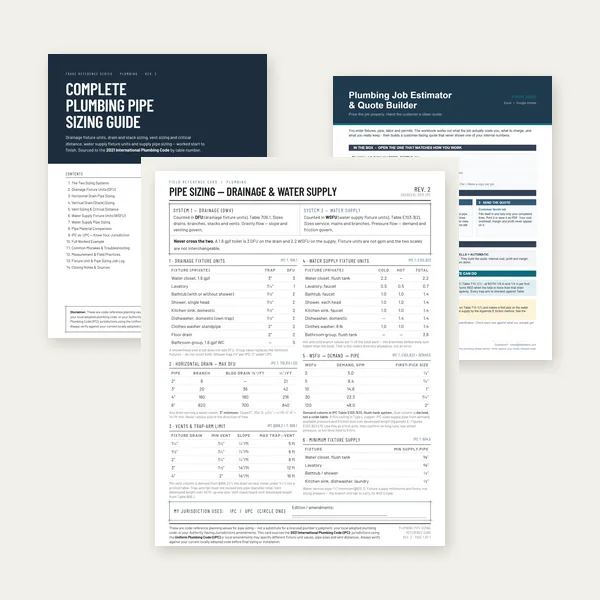
Card, 18-page guide and the estimator workbook. All six files.
Excel or Google Sheets. Best on a computer.
$34.99
$45.98 if bought separately — save $10.99
BuyCheckout opens here — you stay on this page.
A vent size is a diameter until you glue it, flash it, hang it, and test it. Primer/cement, a no-caulk flashing, a test cap, hangers, and a pipe wrench are how Chapter 9 leaves the book.

Vent joints are still solvent-weld joints. Purple primer and the matching cement are how a 1-1/2 in dry vent actually stays a dry vent after the stack test.
View on Amazon →
The vent is not finished until it terminates outdoors. A 3 in no-caulk flashing (Oatey 11890) is the common residential stack penetration — collar over the pipe, no roof cement on the rubber.
View on Amazon →
IPC 901.5 / 312: the vent system gets tested with the drain. A reusable 3 in Qwik Cap (Fernco QC-103) is how you cap a stack for a water or air test without solvent-welding a knockout you then have to punch out.
View on Amazon →
IPC 905.2: vents grade back to the drain. Hang the horizontal vent so it drains, the same way you hang the waste. A belly in a dry vent is a wet vent you did not design.
View on Amazon →
Cast-iron stacks, galvanized vents, and no-hub couplings still show up on remodel work. A 14 in RIDGID is the wrench that actually turns those joints when PVC is not the whole story.
View on Amazon →
DFU load and developed length. IPC 906.2 individual/branch minimum, plus UPC Table 703.2 comparison.
Open DWV Vent Sizing Calculator →As an Amazon Associate, TestTalkHQ earns from qualifying purchases.