
Contractor Job Estimator
$29.00
BuyHow common-rafter math works — and how to mark plumb cuts and the birdsmouth
A common rafter is a right triangle standing on the plate: run is the horizontal leg, rise is the vertical, the hypotenuse is the board. Pitch is just that triangle written as inches of rise per 12 inches of run.
Need numbers first? Open the Rafter Length & Roof Pitch Calculator. Hip or valley? Use the hip/valley calculator and read common vs hip/valley before you cut — this guide is common rafters only.
Have span and pitch?Common rafter length, X/12, plumb cut, and birdsmouth seat cut.
Open Calculator →On a centered gable the building span is the full width, outside of wall to outside of wall. Each common rafter only travels half of that: the run. Rise is measured from the top of the plate up to the top of the ridge. Pitch is rise divided by run, then scaled to 12 inches of run so a framer can say “6-in-12” instead of “0.5”.
That line length is plate-to-ridge along the rafter — the measuring line. Add the tail for a level overhang: tail = overhang ÷ cos(pitch). Total stock ridge-to-fascia is line length plus tail. The calculator prints both so you do not add the overhang twice or forget it.
A ridge board eats run. A 1.5" ridge in the middle shortens each common rafter by 0.75" of run. Subtract that before you cut or the pair will be long and the ridge will sit high. The calculator does not guess your ridge; you do.
This is the same right triangle as a stair stringer — rise, run, hypotenuse — but the units and the cuts are roof cuts. Stairs get an IRC rise/run flag. Rafters get a pitch angle and a birdsmouth. Do not mix the two layouts on one square without resetting the gauges.
Use the calculator for the job in front of you. This table is the shop-wall check for standard X/12 roofs: angle, rise per foot of run, and the length-per-foot-of-run number you see on rafter tables.
| Pitch | Angle | Rise per 12" run | Length per foot of run |
|---|---|---|---|
| 3/12 | 14.04° | 3" | 12.369" |
| 4/12 | 18.43° | 4" | 12.649" |
| 5/12 | 22.62° | 5" | 13.000" |
| 6/12 | 26.57° | 6" | 13.416" |
| 7/12 | 30.26° | 7" | 13.892" |
| 8/12 | 33.69° | 8" | 14.422" |
| 9/12 | 36.87° | 9" | 15.000" |
| 10/12 | 39.81° | 10" | 15.620" |
| 12/12 | 45.00° | 12" | 16.971" |
Length per foot of run times run in feet is the theoretical line length. 6/12 at 12 ft of run: 13.416" × 12 = 161.00" — same as the example. Odd spans and non-even pitches belong in the calculator, not in this table.
The plumb cut is vertical when the rafter is in the roof. On the board it is the pitch angle relative to the rafter edge. The calculator's pitch angle and “plumb cut / birdsmouth heel” are the same number. That is what you set on a Speed Square or on the saw bevel for the ridge.
If the angle on the saw does not match the calculator within about a tenth of a degree, the pair will gap at the ridge or the seat will not sit. That is a troubleshooting problem, not a “tap it in” problem.
A birdsmouth is two cuts: a heel (plumb, against the outside of the plate) and a seat (level, on top of the plate). The heel uses the same plumb angle as the ridge. The seat uses 90° minus pitch — the calculator's seat/level cut.
Numbers, then the squareSpan or run, pitch or rise, overhang — then mark one pattern pair.
Open Rafter Calculator →No. Span is the building width. Run is half of that on a centered gable. Entering span in the run box doubles the triangle and the rafter will be wildly long.
No. Overhang is horizontal. The calculator converts it to tail length on the slope. Adding 12" of eave as 12" of board on a 6/12 is about 1.4" short on the tail.
Two settings. Heel = pitch angle (same as ridge plumb). Seat = 90° minus pitch. One bevel does not cut both.
Yes for a common rafter on a single slope if you enter the actual run (plate to bearing), not half a gable span. Do not use span mode unless there is a centered ridge.
No. It sizes length and cut angles. Span tables, snow, and species size the stock. Stairs have an IRC flag in the stringer calculator; rafters do not get a hidden size stamp here.
$29.00
BuyCheckout opens here — you stay on this page.
Lock 12 and the pitch on a framing square. The calculator is the numbers; the square is the line.
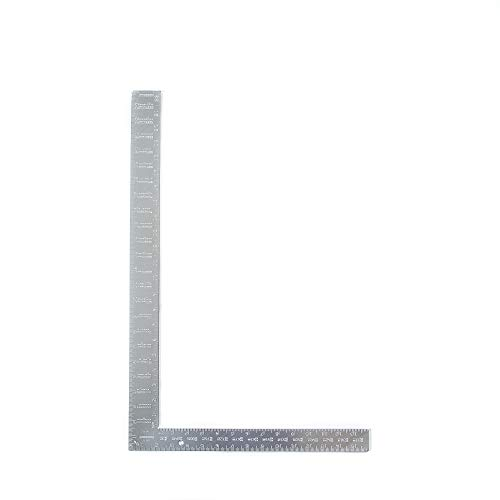
Pivot to the pitch degree for the ridge plumb cut. Confirm it against the calculator angle so the pair meets the ridge.
View on Amazon →
12 on the body, pitch on the tongue. Same walk as a stringer, different triangle.
View on Amazon →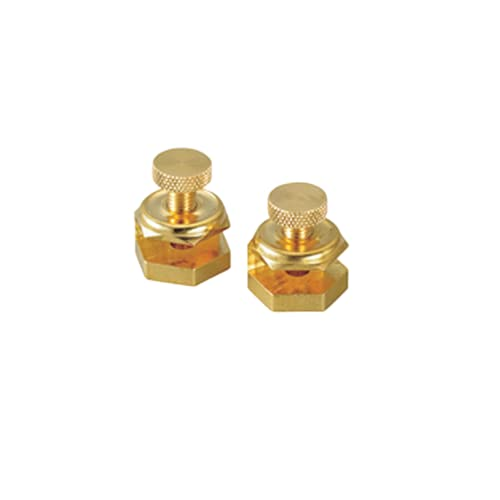
Clamp the pitch so the square cannot drift while you tick plumb and seat lines.
View on Amazon →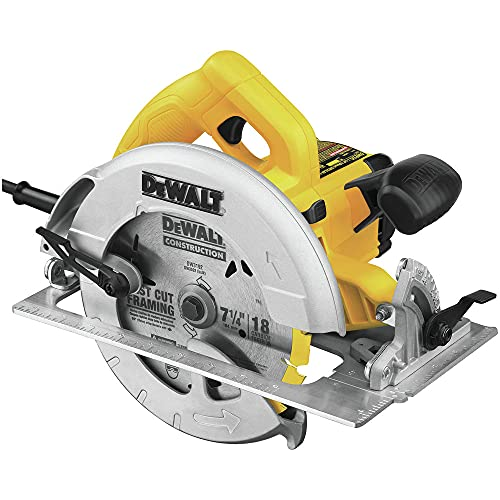
Bevel to the plumb-cut angle. Stop the birdsmouth kerfs short of the crotch so remaining depth stays in the board.
View on Amazon →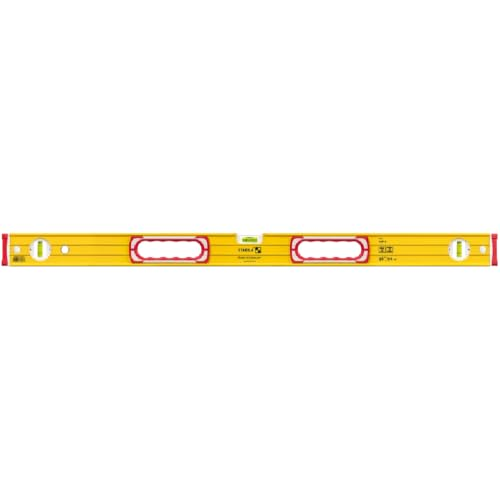
Prove plate and ridge before the first pair. A rolling plate shows up as a rafter that is “too short” on one side.
View on Amazon →
Span or run, pitch or rise, overhang. Common rafter only.
Open Rafter Calculator →As an Amazon Associate, TestTalkHQ earns from qualifying purchases.