
Contractor Job Estimator
Price remodels and GC work, then send a quote with no internal numbers.
Excel or Google Sheets. Best on a computer.
$29.00
BuyWhy hips and valleys use common run × 1.4142, how plumb and seat come off that diagonal, and how to mark the stick
A hip or valley does not travel the same plan line as a common. On a square corner it walks the diagonal of the common-run square. Rise stays the same. Length is a new hypotenuse. That is different math from the common rafter calculator — not the same formula with a new label.
Numbers first: Hip / Valley Rafter Length Calculator. When to use this vs commons: common vs hip/valley. Long or short at the ridge: troubleshooting.
The common rafter layout guide already covers how to mark a plumb and a seat on a framing square for sticks square to the ridge. This page does not repeat that walk. It covers the diagonal-run method those commons do not use.
Have common run and pitch?Diagonal run, hip/valley length, plumb cut, and seat cut.
Open Calculator →Look down on the building. Commons run perpendicular to the ridge. A hip runs to the outside corner; a valley runs to the inside corner. On a 90° corner that path is 45° in plan. The plan distance is the diagonal of a square whose side is the common run.
1.4142 is √2 rounded the way framers print it on a square (the 17-inch hip run: 12 × 1.4142 ≈ 16.97). Rise does not get the 1.4142. If you multiply the common hypotenuse by 1.4142 you pretend the roof got taller. It did not. That is the #1 way a hip comes out long.
The existing common vs hip/valley page is the decision article for this cluster. It already explained that triangle. This guide is how to trust the 1.4142 and then put it on a board. We did not write a second decision article.
Common plumb is arctan(rise ÷ common run) — the roof pitch in degrees. Hip plumb is arctan(rise ÷ diagonal run). Same rise, longer run, flatter angle. Seat cut is 90° minus that hip plumb, the level cut that wants to sit on the plate.
On the 12 ft / 6/12 example, common plumb is 26.57°. Hip plumb is about 19.5°. If you set a Speed Square or a circular saw to 26.6° on a hip, the ridge joint is wrong even if the length was accidentally close. The calculator prints both so you can see the difference.
How to hold a square and tick a plumb vs a seat is already written for commons in the rafter length and pitch guide. Use that sequence. Swap in the hip numbers: 17 on the body (not 12), pitch on the tongue, hip plumb on the saw. Do not copy the common degree onto a hip.
It is not a member-size stamp. IRC R802 still wants the right depth, species, and spans for the roof load. It is not jack lengths (jacks keep common plumb and step down in length). It is not permission to skip backing. It is not a substitute for the common calculator on sticks square to the ridge.
We skipped a hip/valley “pitch chart” page on purpose. A table of hip plumb vs common pitch would only restate what the calculator already prints live from your run. There is no independent reference grid here the way joist spans have IRC tables.
Pair misses the ridge?Length, plumb, backing, and seat each fail differently.
Open Troubleshooting →No. That scales rise as well as run. Only the plan run scales. Use diagonal run = common run × 1.4142, then a new hypotenuse with the original rise.
No. Roof pitch is the common angle. Hip plumb is flatter because the same rise is spread over a longer plan run.
For a regular equal-pitch 90° valley, yes: same diagonal run, same rise, same length and plumb. Dropped or doubled valleys and bevels so jacks land are extra layout on top of that length.
Commons and jack commons still use the common calculator and the common layout guide. Jacks keep common plumb; only their length steps down toward the hip.
It replaces the diagonal-run arithmetic. Backing, remaining depth, and code still want a square, a table, and IRC R802 on the job.
Price remodels and GC work, then send a quote with no internal numbers.
Excel or Google Sheets. Best on a computer.
$29.00
BuyCheckout opens in a new tab.
17 on the body, pitch on the tongue. Confirm hip plumb before the ridge kerf.
Hip walk is 17 and the pitch number, not 12 and the pitch. Same tool as commons, different unit run.
View on Amazon →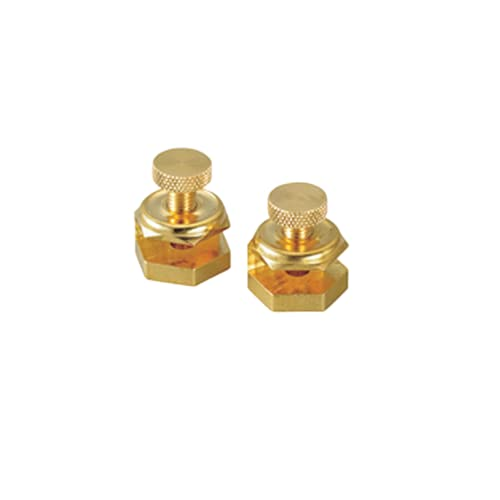
Lock 17 and pitch so the hip walk cannot drift while you tick plumb and seat.
View on Amazon →
Common run, pitch, optional thickness and overhang. Diagonal run and hip plumb printed.
Open Calculator →As an Amazon Associate, TestTalkHQ earns from qualifying purchases.