
Contractor Job Estimator
$29.00
BuyMidspan bounce, sag, and what changes if you add a post instead of upsizing the beam
An undersized deck beam rarely fails as a Hollywood collapse on day one. It dishes at midspan, bounces when someone walks the middle bay, and racks the post connections. Compare the existing ply count, size, species, joist run, and post spacing to the deck beam span calculator and the published grids first. Then decide whether a post, more plies, or an engineer is the honest fix.
How the table columns work: guide. Why a joist cell does not save a beam: comparison.
Measure post spacing and joist run, then look it up.Species, plies, size, effective joist span.
Open Calculator →Bounce at midspan. Standing in the middle of the beam bay, not out on a joist cantilever, you feel the deck pump. Live-load deflection is why the beam table uses L/360. A beam that “worked” at a sloppier limit will feel cheap even if it never cracks. Bounce on the beam is not the same complaint as bounce on a long joist — check both tables. Joists: joist span calculator.
Permanent dish / sag. A line on the underside of the beam shows a set. The member took load it could not quite give back. Check for overspan, a missing post, water at the post cap, or a load that is not 40 psf (a spa, a roof, a masonry planter).
Split plies and rolled connections. Undersized built-up beams rack. Look at the nail pattern between plies (two rows of 10d at 16" o.c. is the code minimum), the post-to-beam bolts, and whether one ply is bearing while the other is hanging in air. A beam that misses Table R507.5(1) is also a footing and lateral-load problem, not just a span problem.
The table is a trade: more joist load (or longer beam span) wants more wood or more posts. You can move either axis.
Adding a post is often cheaper in materials and more expensive in excavation and in the way the space under the deck feels. Upsizing the beam is the opposite. Neither one is a sister 2 feet long in the middle of the bay. Stairs off a repaired deck still need their own check: deck stair calculator.
Real: shorter beam span (new post), more plies nailed to the R507.5 pattern, deeper members, a designed LVL, new footings sized for the new post, blocking where the code already required it.
Theater: a 2-foot sister on the bottom of the beam, extra nails in one ply, “we always use double 2x8s around here,” a midspan prop on a patio paver, and running the joist table on the beam.
A prop on a stone is not a post. A post without a footing is not a post the table assumes. Buying replacement stock: board foot calculator.
Look up the cell before you add lumber.If the 2-ply never reached, a third ply might. Check the table instead of guessing.
Open Calculator →Then look at the joists, missing blocking, a long 24" o.c. bay, or a load that is not 40 psf. Feel is not always the beam — but the beam is the first check when the bounce is in the middle of the post bay.
A third ply only counts if it has full bearing on the posts and is nailed into the assembly the way R507.5 describes. A decorative 2x hanging past the post cap is not a 3-ply beam.
No stamp, visible structural splits, a spa or other point load, snow-country decks past the 40 psf row, rot at the post cap, and any span past the published cell that you cannot shorten. Do not invent a number.
$29.00
BuyCheckout opens here — you stay on this page.
Confirm the stamp and the bay. Then layout. The table does not replace a square or a level on an existing sag.
Mark post layout after the table says the beam reaches. Same square for the deck stairs off that frame.
View on Amazon →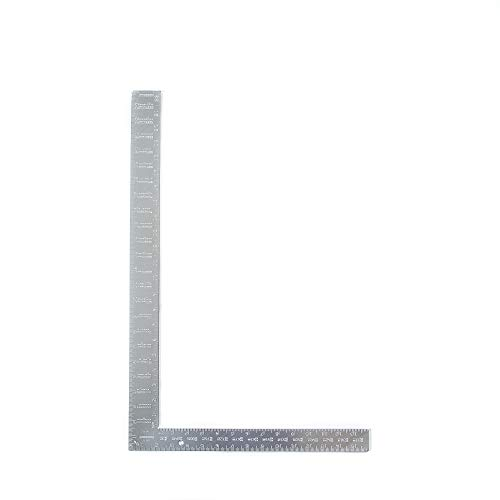
Quick 90s and ply checks. The calculator still wants species from the stamp, not from memory.
View on Amazon →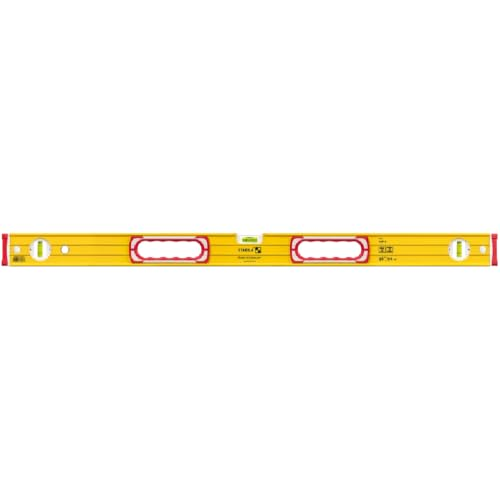
Existing midspan bounce and sag are a field measurement first. Compare that to the tabulated beam span second.
View on Amazon →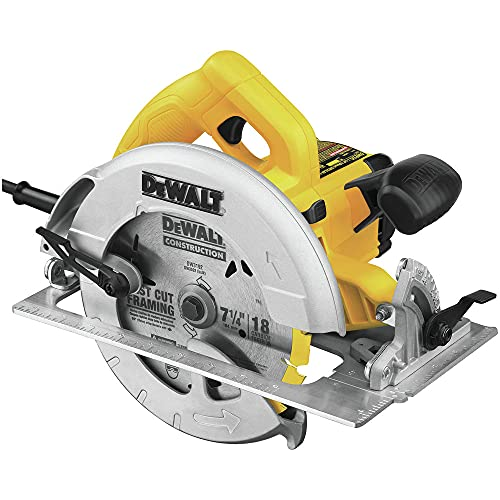
Do not cut a beam longer than the table allows and hope. Add a post, change plies, or get engineering.
View on Amazon →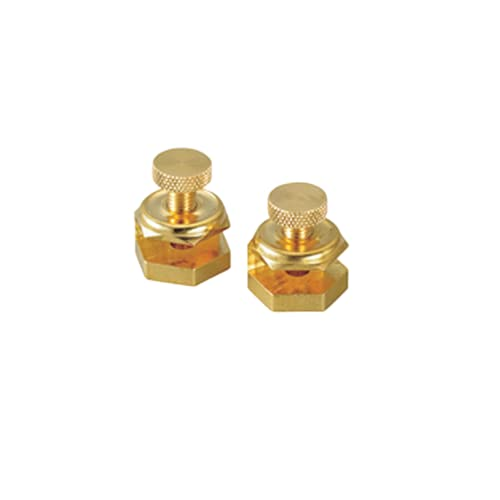
When the deck also needs stairs, lock the square. Beam span and stringer math are separate.
View on Amazon →
Species, plies, size, effective joist span. Starting point only — verify local code and the stamp.
Open Deck Beam Span Calculator →As an Amazon Associate, TestTalkHQ earns from qualifying purchases.