
Contractor Job Estimator
Price remodels and GC work, then send a quote with no internal numbers.
Excel or Google Sheets. Best on a computer.
$29.00
BuyThe model code and the standard ask for very different numbers on the same house — this runs both
Price remodels and GC work, then send a quote with no internal numbers.
Excel or Google Sheets. Best on a computer.
$29.00
BuyCheckout opens here — you stay on this page.
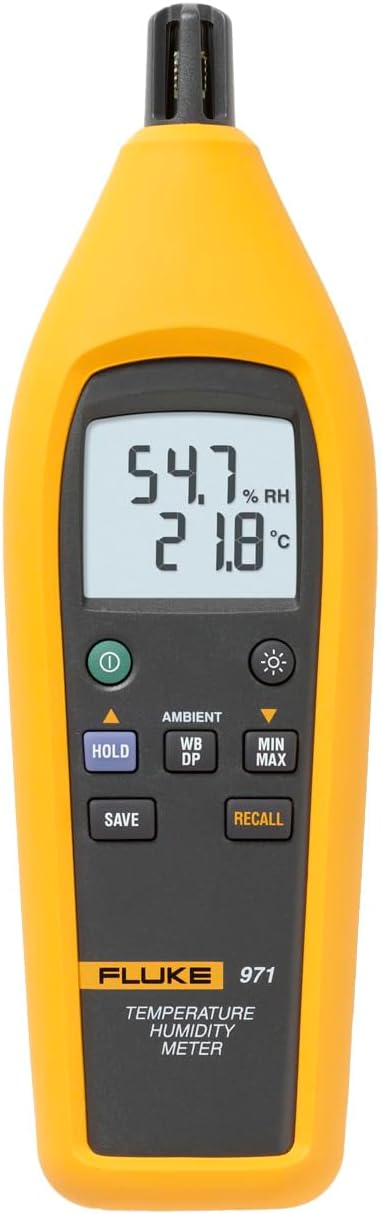
Every number above is a requirement. None of it is a measurement. The gap between a fan rated 80 cfm and a fan actually moving 80 cfm through the duct somebody built is where whole-house ventilation goes wrong, and both halves of the code — the airflow rate and the cfm-per-watt efficacy — are written about what the installed system does, not what the carton says. Two of these measure air, one measures watts, one measures the static pressure the bathroom rate has to be met at.
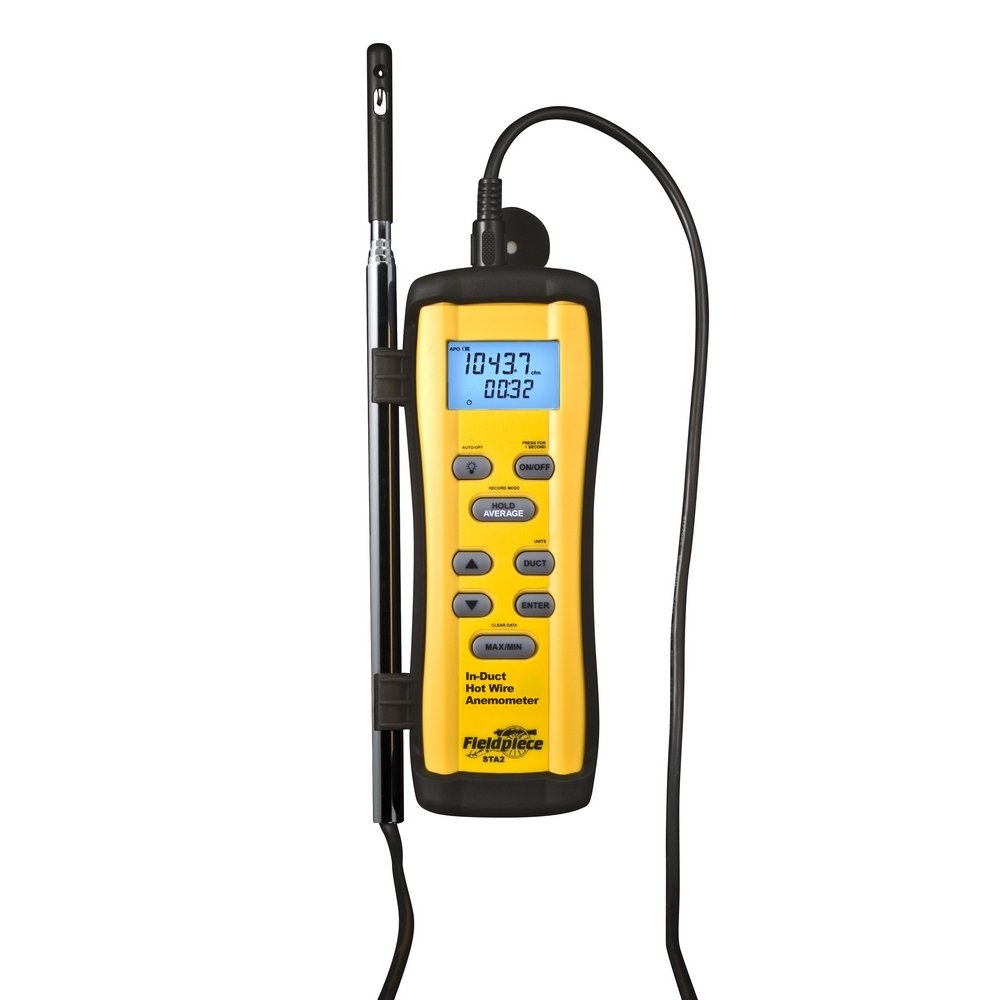
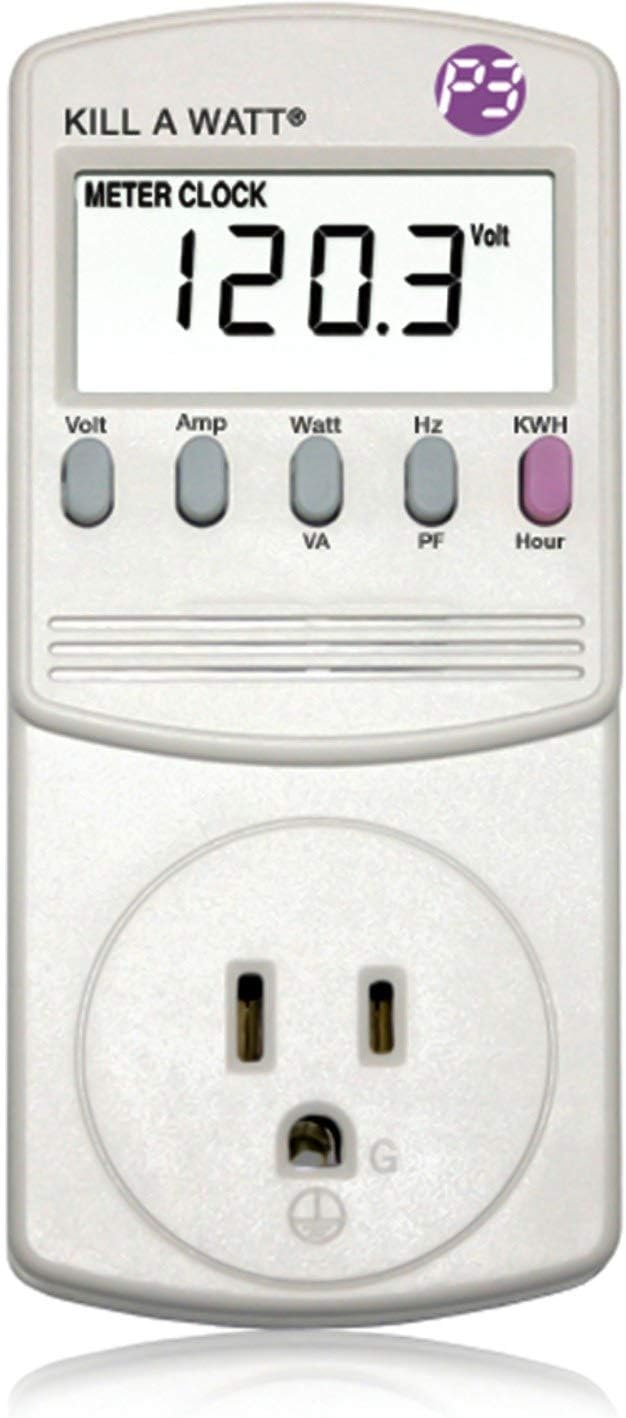
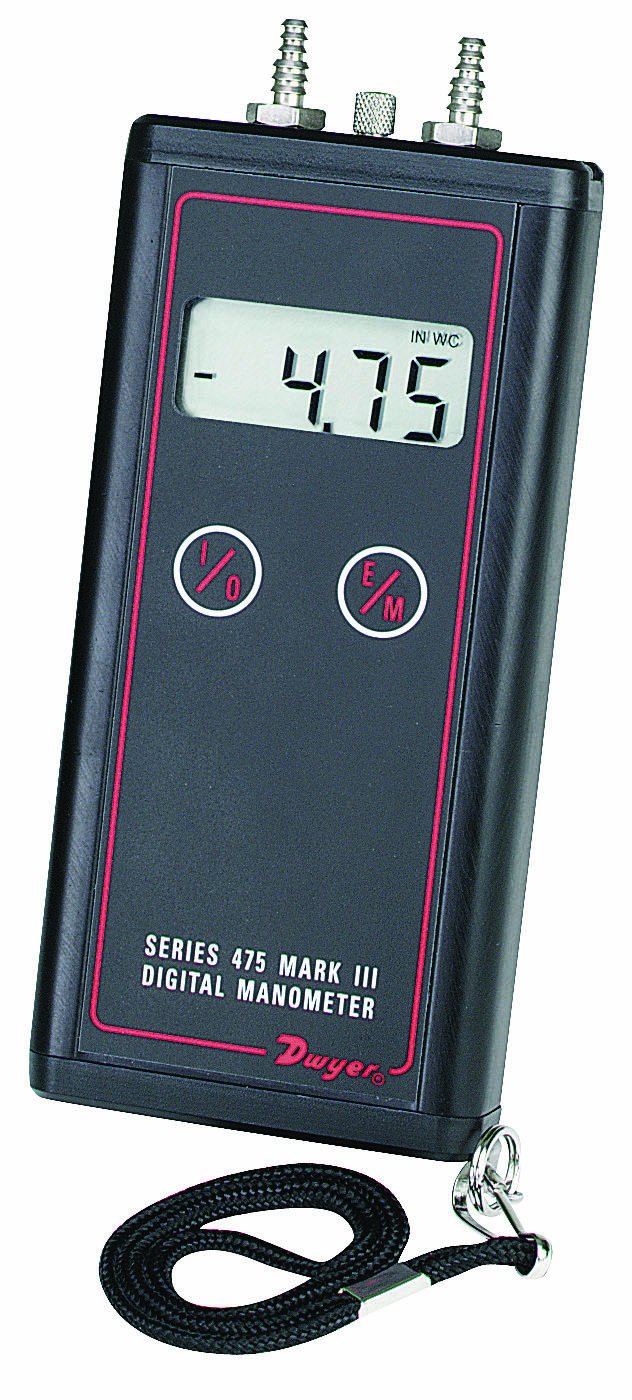
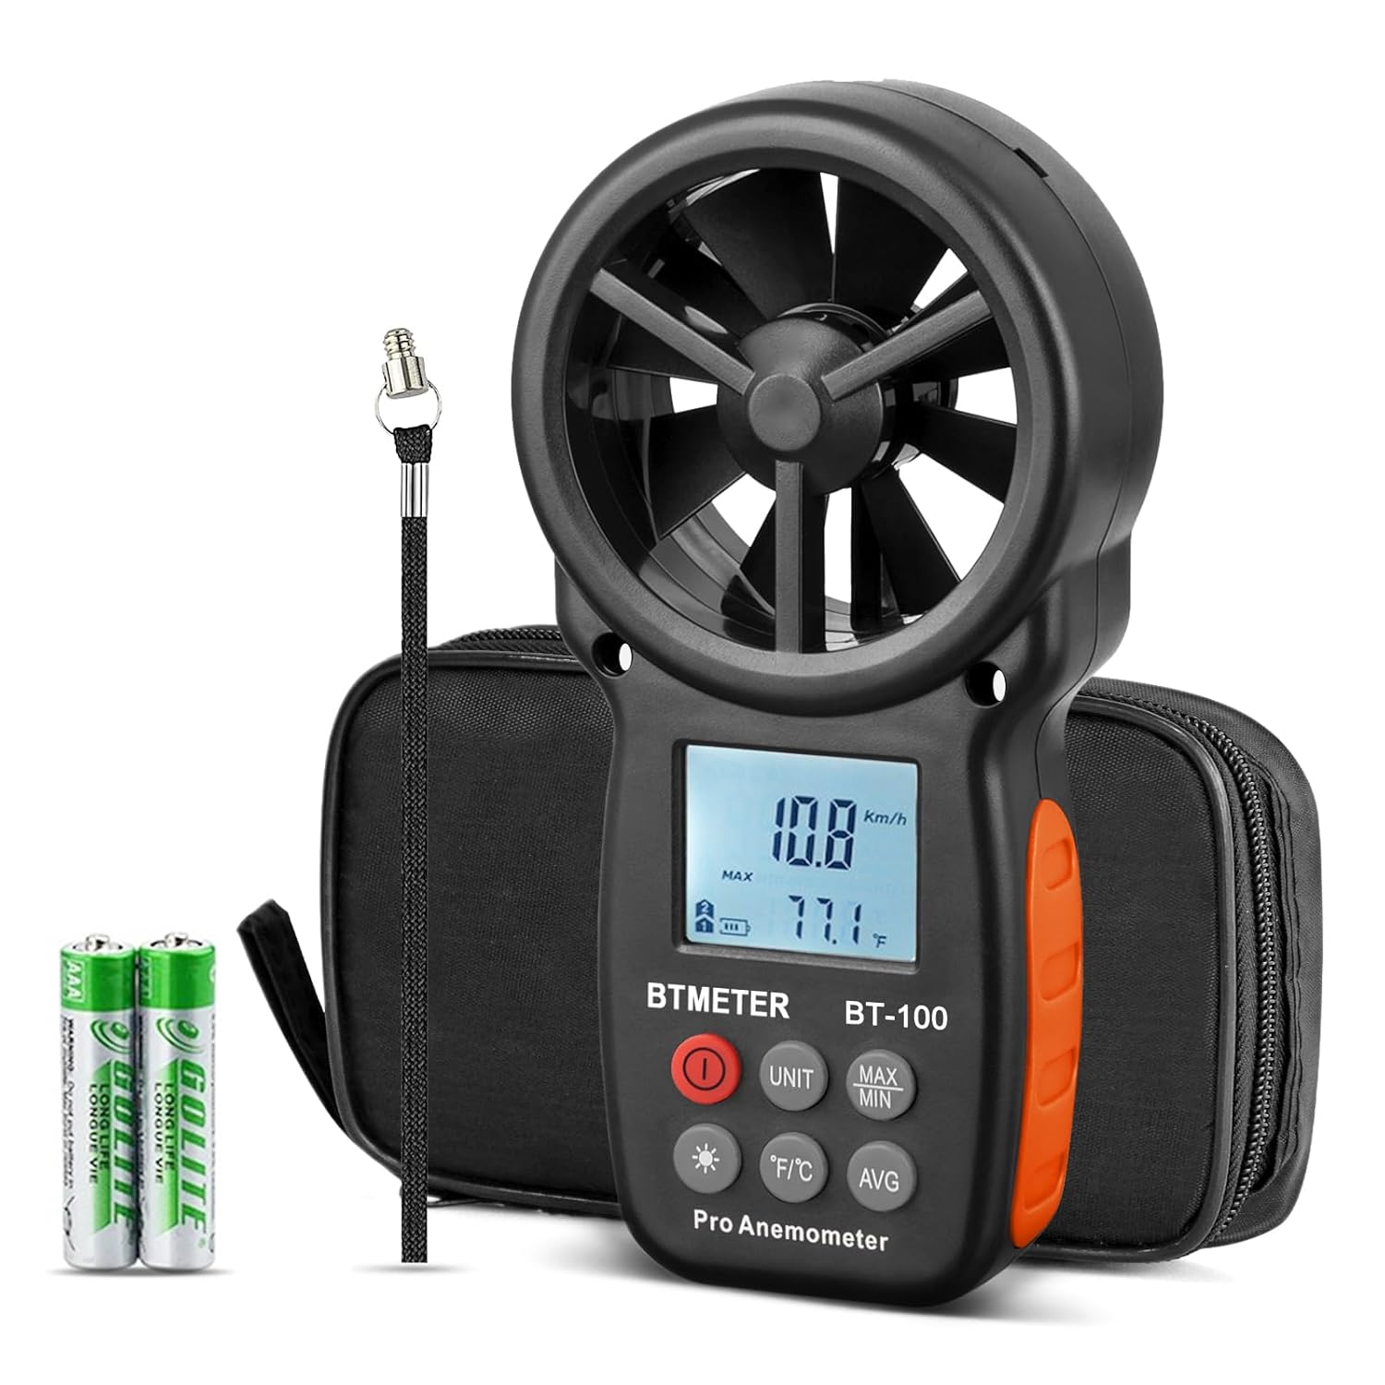
As an Amazon Associate, TestTalkHQ earns from qualifying purchases. Prices and availability can change.
Whole-house ventilation has the unusual property that the two authorities in play give you formulas that look like the same equation and are not. Set them next to each other:
The bedroom term is identical. The floor-area coefficient is three times larger in the standard. That is not a transcription error in either document — ASHRAE 62.2 used 0.01 until the 2013 edition, tripled it to 0.03, and added an infiltration credit to soften the increase. The IRC never followed, so the model code still carries the pre-2013 number.
| House | IRC Equation 15-1 | ASHRAE 62.2 Qtot | 62.2 ÷ IRC |
|---|---|---|---|
| 1,200 sq ft, 2 bed | 34.5 cfm | 58.5 cfm | 1.70× |
| 2,000 sq ft, 3 bed | 50.0 cfm | 90.0 cfm | 1.80× |
| 2,400 sq ft, 3 bed | 54.0 cfm | 102.0 cfm | 1.89× |
| 3,200 sq ft, 4 bed | 69.5 cfm | 133.5 cfm | 1.92× |
| 4,800 sq ft, 5 bed | 93.0 cfm | 189.0 cfm | 2.03× |
Notice the ratio climbs with house size. On a small apartment the bedroom term dominates and the two answers are within about 70 percent of each other; on a large house the floor-area term takes over and the standard asks for more than double.
Section M1505.4.3 says the system shall provide outdoor air “at a continuous rate not less than that determined in accordance with Table M1505.4.3(1) or not less than that determined by Equation 15-1.” Both are compliant paths. They do not agree.
| Dwelling floor area (sq ft) | 0–1 bed | 2–3 bed | 4–5 bed | 6–7 bed | > 7 bed |
|---|---|---|---|---|---|
| < 1,500 | 30 | 45 | 60 | 75 | 90 |
| 1,501–3,000 | 45 | 60 | 75 | 90 | 105 |
| 3,001–4,500 | 60 | 75 | 90 | 105 | 120 |
| 4,501–6,000 | 75 | 90 | 105 | 120 | 135 |
| 6,001–7,500 | 90 | 105 | 120 | 135 | 150 |
| > 7,500 | 105 | 120 | 135 | 150 | 165 |
Table M1505.4.3(1), airflow in cfm. Here is the thing worth knowing about it: every cell is Equation 15-1 evaluated at the top of its band. The 2,400 sq ft three-bedroom house lands in the 1,501–3,000 row, which is priced as if it were 3,000 sq ft, and in the 2–3 bedroom column, priced as if it had 3 bedrooms. 0.01 × 3,000 + 7.5 × 4 = 60 cfm, which is exactly what the table says, against 54 cfm from the equation on the real house.
ASHRAE 62.2 Table 4.1a works the same way, banded in 500 sq ft steps from under 500 up to 5,000 and in single bedrooms from 1 to 5, with every cell equal to Qtot at the top of the band. Above 5,000 sq ft or beyond 5 bedrooms the table simply stops and you use the equation.
M1505.4.3 Exception 1 reduces the rate by 30 percent, and it is the single largest legitimate reduction available on the IRC path. It also gets claimed wrongly more than anything else in the section, because there are two conditions and the word between them is and:
| Condition | What it means on site |
|---|---|
| A ducted system supplies ventilation air directly to each bedroom and to one or more of: living room, dining room, kitchen | Real duct to every sleeping room plus at least one main living space. Not a single central supply into the return plenum. |
| The whole-house ventilation system is a balanced ventilation system | Roughly matched supply and exhaust — in practice an HRV, an ERV, or a deliberately paired supply and exhaust fan. Not exhaust-only, not supply-only. |
A balanced HRV that dumps all of its supply air into one central return does not qualify. A beautifully ducted exhaust-only system does not qualify either. Both, or nothing.
Exception 2 permits programmed intermittent operation, and the instinct is that a fan running half the time can be half the size. It is the exact opposite. The rate is multiplied by a factor from Table M1505.4.3(2), because the same volume of outdoor air has to arrive in less running time.
| Run-time in each 4-hour segment | 25% | 33% | 50% | 66% | 75% | 100% |
|---|---|---|---|---|---|---|
| Factor | 4 | 3 | 2 | 1.5 | 1.3 | 1.0 |
Two constraints come with it. The controls have to enable operation for not less than 25 percent of every 4-hour segment — a timer a homeowner can dial below that does not comply. And the table footnote permits interpolation between the listed run-times while expressly prohibiting extrapolation, so there is no factor for 15 percent run time and this calculator refuses to invent one.
ASHRAE 62.2 Section 4.1.2 lets a house count some of its natural infiltration toward the total requirement, so the fan only makes up the shortfall. Three equations:
Aext is 1 for a single-family detached house, and for single-family attached it is the ratio of exterior envelope area not shared with a garage or another dwelling unit to total envelope area — a shared wall does not admit outdoor air, so it does not earn a credit.
The two-thirds cap matters more than it looks. It means no house, however leaky, can credit away more than two-thirds of its requirement. On a 2,400 sq ft three-bedroom house Qtot is 102 cfm, the cap is 68 cfm, and a normalized leakage of 0.35 produces an uncapped Qinf of 115 cfm — so the cap binds immediately and Qfan lands at 34 cfm rather than a negative number.
Table M1505.4.4 sets minimum local exhaust capacity independently of the whole-house rate:
| Area to be exhausted | Intermittent | Continuous |
|---|---|---|
| Kitchens | 100 cfm | 25 cfm |
| Bathrooms and toilet rooms | 50 cfm | 20 cfm |
These are capacities, not additions to the whole-house number and not deductions from it. A house with a kitchen and two bathrooms needs 100 cfm of kitchen exhaust capacity and 50 cfm at each bath, and it separately needs its whole-house rate.
The footnote on the bathroom row is the part that bites. The listed rate has to be met at a static pressure of not less than 0.25 inch water column, per Section M1505.3. A fan certified at 50 cfm free-air can deliver well under that once it is working through 20 feet of flex, two elbows and a roof cap with a damper, and the certification that matters is the one at 0.25 in w.c.
Table N1103.6.1, published as IECC Table R403.6.1, sets a minimum airflow per watt for whole-house ventilation fans. Read the columns carefully, because the numbers in the airflow columns get misquoted as efficacies constantly:
| Fan location | Airflow rate minimum (cfm) | Minimum efficacy (cfm/watt) | Airflow rate maximum (cfm) |
|---|---|---|---|
| HRV or ERV | Any | 1.2 | Any |
| Range hoods | Any | 2.8 | Any |
| In-line fan | Any | 2.8 | Any |
| Bathroom, utility room | 10 | 1.4 | < 90 |
| Bathroom, utility room | 90 | 2.8 | Any |
So a small bath fan has to manage 1.4 cfm/W, and the same fan at 90 cfm or above has to manage 2.8. An HRV or ERV is allowed to be the least efficient at 1.2 cfm/W, which is the concession for moving air through two heat exchanger cores.
Two details. The figures are tested to HVI Standard 916, so compare against an HVI-certified listing rather than a carton claim — and against the rating at 0.25 in w.c., not free air. And there is an exception rather than a number for air handlers: where an air handler integral to tested and listed HVAC equipment provides the whole-house ventilation, it has to be powered by an electronically commutated motor. A PSC blower left running continuously for ventilation fails that and costs a startling amount of electricity doing it.
It does not know your adopted code. Jurisdictions adopt different IRC and IECC editions on different schedules, and state amendments to the ventilation sections are common and material. California Energy Code Section 160.2 rewrites the ASHRAE 62.2 requirements for attached dwellings outright, including a compartmentalization test and a 1.0 W/cfm fan efficacy limit for single-dwelling HRV and ERV systems. Confirm with the authority having jurisdiction.
It does not convert a blower-door result. Normalized leakage has a defined relationship to CFM50, building height and floor area that lives in ASHRAE 119 and 62.2, and this tool does not perform it. NL is an input.
It does not size duct or check external static pressure. This is where a correctly specified fan most often ends up delivering the wrong airflow. The rate is a requirement on the installed system, so measure the flow.
It does not do multifamily. Attached dwelling units bring compartmentalization testing, shared-system rules and the Aext envelope ratio into play, and several jurisdictions amend all of it.
It does not model recovery. HRV and ERV effectiveness, frost control, defrost cycles and the effect of recovery on the heating and cooling load are separate calculations. The ventilation rate is the same whether or not you recover the energy.
It is not a load calculation. Outdoor air at these rates adds sensible and latent load that belongs in a Manual J, especially in a humid climate where 100 cfm of continuous outdoor air is a real dehumidification duty.
It depends which requirement governs. Under IRC Section M1505.4.3 Equation 15-1 it is 0.01 times the floor area in square feet plus 7.5 times the number of bedrooms plus one — 54 cfm for a 2,400 sq ft three-bedroom house. Under ASHRAE 62.2 Section 4.1.1 the coefficient on floor area is 0.03 instead of 0.01, giving 102 cfm for the same house. Both are current; the IRC kept the coefficient 62.2 used before 2013. Find out which one your jurisdiction or program enforces before sizing the fan.
Because of one coefficient. Both use 7.5 cfm per bedroom plus one, but the IRC multiplies floor area by 0.01 and ASHRAE 62.2 multiplies it by 0.03. ASHRAE tripled that coefficient in the 2013 edition of 62.2 and added an infiltration credit at the same time; the IRC did not follow. The gap grows with house size, from roughly 1.7 times on a small two-bedroom to over 2 times on a large five-bedroom.
Either — Section M1505.4.3 permits both, and says the rate must be not less than the one determined by the table or not less than the one determined by the equation. They give different answers because every cell of the table is the equation evaluated at the top of its floor-area band and bedroom column, so the table is never lower than the equation for the same house and can be over 20 cfm higher. The table is faster and more conservative; the equation gives the rate for the actual house.
M1505.4.3 Exception 1 reduces the required rate by 30 percent where two conditions both apply: a ducted system supplies ventilation air directly to each bedroom and to at least one of the living room, dining room or kitchen, and the whole-house ventilation system is balanced. Both, not either. A balanced HRV with a single central supply drop does not qualify, and a fully ducted exhaust-only system does not qualify. ASHRAE 62.2 has no equivalent credit — it has an infiltration credit, which is a different mechanism.
Bigger. M1505.4.3 Exception 2 multiplies the required rate by a factor from Table M1505.4.3(2): 4 at 25 percent run time in each 4-hour segment, 3 at 33 percent, 2 at 50 percent, 1.5 at 66 percent, 1.3 at 75 percent and 1.0 at 100 percent. A 54 cfm continuous requirement becomes a 108 cfm fan at 50 percent run time. The controls must also enable operation for at least 25 percent of every 4-hour segment, and extrapolating the table below 25 percent is prohibited.
The required mechanical ventilation rate after the infiltration credit: Qfan = Qtot − (Qinf × Aext), where Qinf is the effective annual average infiltration rate equal to normalized leakage times the weather and shielding factor times floor area divided by 7.3. Qinf may not be greater than two-thirds of Qtot, so no house can credit away more than two-thirds of its requirement. Aext is 1 for single-family detached.
No, and this is a genuinely dangerous confusion because the error makes the fan too small. Normalized leakage is a distinct quantity defined in ASHRAE 119 and 62.2, derived from a blower-door result together with building height and floor area. ACH50 and CFM50 are blower-door readings. Entering an ACH50 value where NL is asked for will overstate the infiltration credit substantially.
Table M1505.4.4 requires 100 cfm intermittent or 25 cfm continuous for a kitchen, and 50 cfm intermittent or 20 cfm continuous for each bathroom or toilet room. Footnote a requires the bathroom rate to be met at a static pressure of not less than 0.25 inch water column per Section M1505.3, which is a much harder test than a free-air rating. Local exhaust is separate from the whole-house rate — it is neither added to it nor deducted from it.
Yes. Section M1505.4.1 states that local exhaust or supply fans are permitted to serve as the whole-house system, and that an outdoor air duct connected to the return side of an air handler counts as supply ventilation. A fan doing both jobs has to satisfy the larger of the two duties, which is almost always the whole-house rate rather than the 20 cfm continuous local requirement. M1505.4.2 also requires controls with manual override, labelled with text or a symbol.
From Table N1103.6.1, also published as IECC Table R403.6.1: 1.2 cfm/watt for an HRV or ERV, 2.8 cfm/watt for a range hood or an in-line fan, 1.4 cfm/watt for a bathroom or utility room fan below 90 cfm, and 2.8 cfm/watt for a bathroom or utility room fan at 90 cfm and above. The 10 and 90 figures printed in that table are the minimum airflow column, not efficacies. Where an air handler integral to listed HVAC equipment provides the ventilation, an exception applies instead: it must be powered by an electronically commutated motor.
It depends on the document, and the two disagree. ASHRAE 62.2 Section 4.1.1 states that the number of bedrooms shall be not less than one, so a studio is treated as one bedroom and Qtot for a 700 sq ft studio is 36 cfm. The IRC sets no such floor and its table has a 0–1 bedroom column, so Equation 15-1 with zero bedrooms gives 14.5 cfm on the same unit while the table gives 30. This calculator shows all three rather than picking one.