HVAC Refrigerant Charging Card
$3.99
BuyNet free area, gross louver size and the 3-inch minimum — straight out of IFGC Section 304 / IRC Section G2407
A gas appliance in a closed room is in a race with itself: it needs air to burn and it needs air to vent, and if the room cannot supply both the flue stops drawing and the products of combustion come back into the house. The code answer is not a rule of thumb — it is a small set of ratios that depend on where the air comes from and how it gets there, and they differ by a factor of two between an opening that ducts down and one that ducts sideways. This works out the required net free area for whichever method you are using, grosses it up for the louver that will cover it, gives you the duct or opening size, and checks it against the minimum dimension before you cut the hole.

$3.99
Buy
$12.99
Buy
$29.00
Buy
$39.00
BuyCheckout opens here — you stay on this page.
Everything above is the code's arithmetic on numbers you supplied. None of it proves the appliance drafts. These are the tools that turn a calculated opening into a tested one — the pressure in the room under worst-case conditions, the air actually moving through the louver, and the temperature at the draft hood. Louvers, grilles and combustion air ducts themselves are sheet-metal goods bought locally, so TestTalkHQ does not link them.
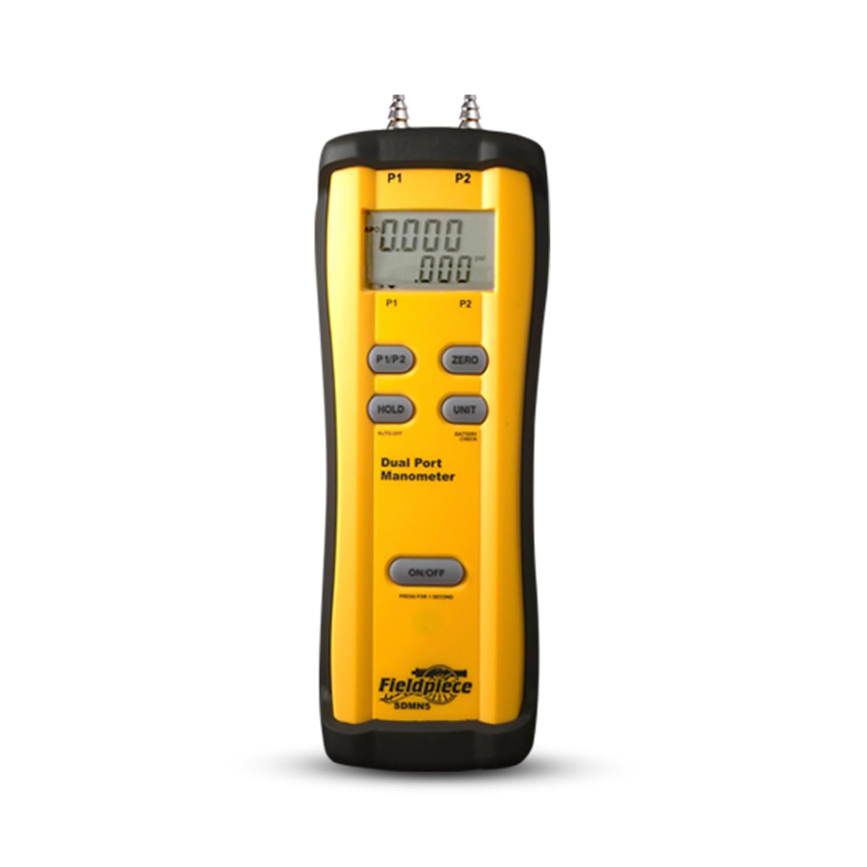
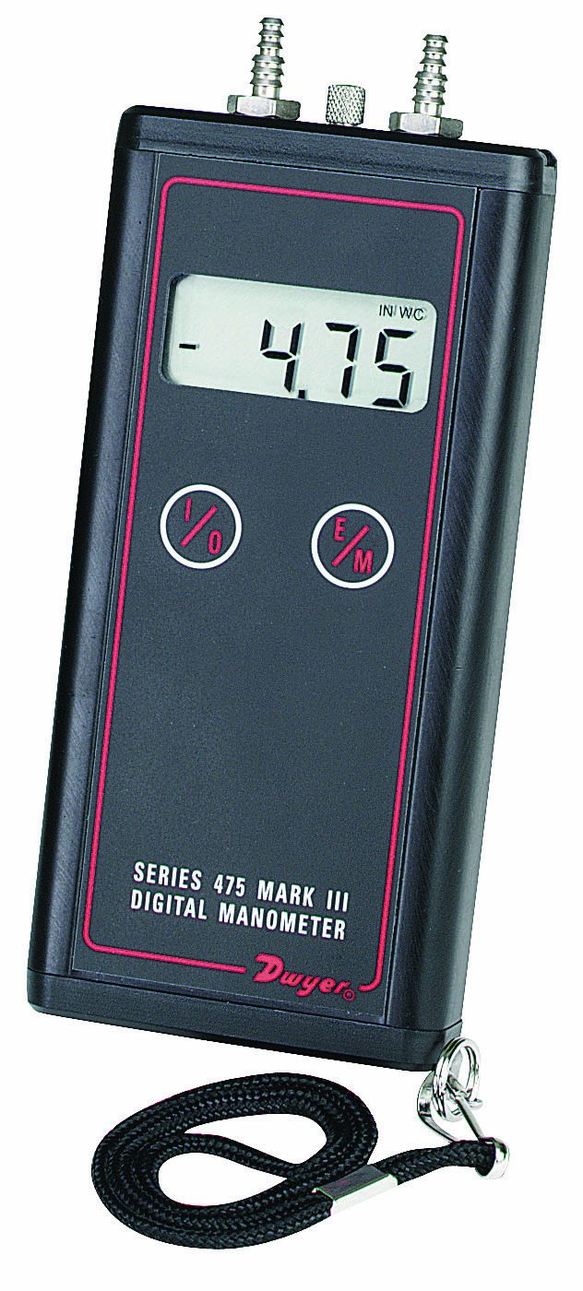
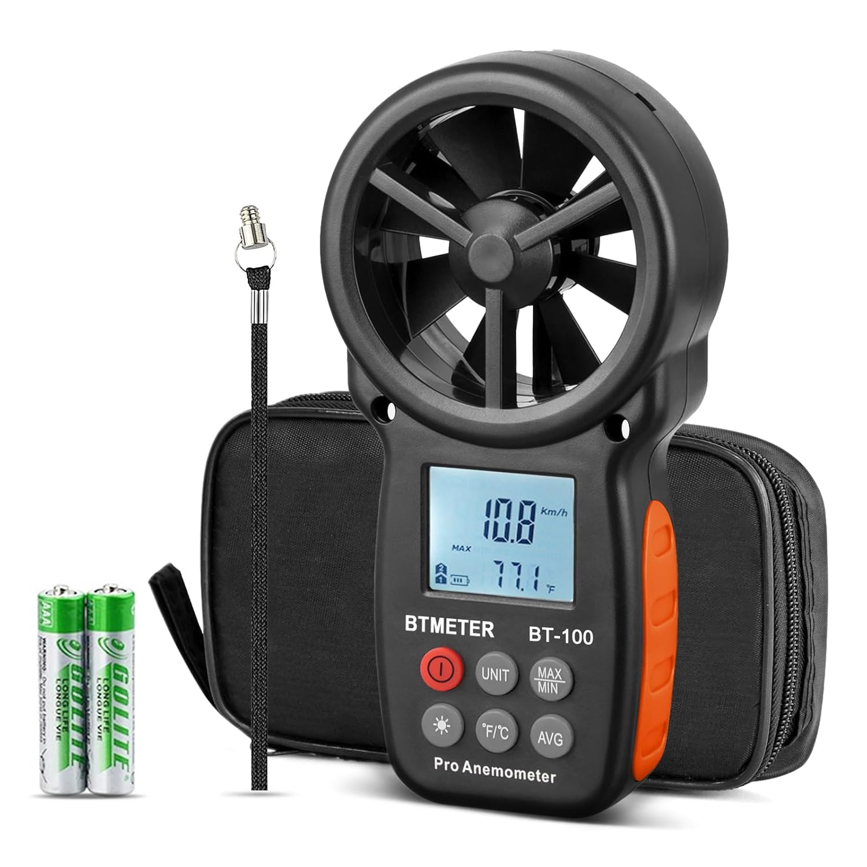
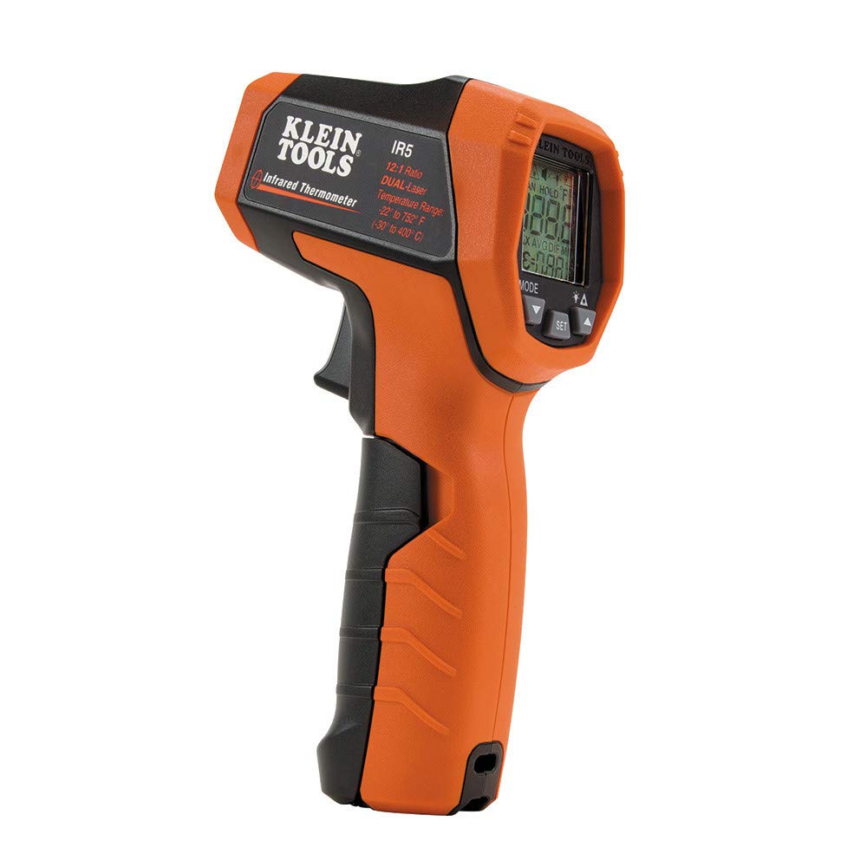
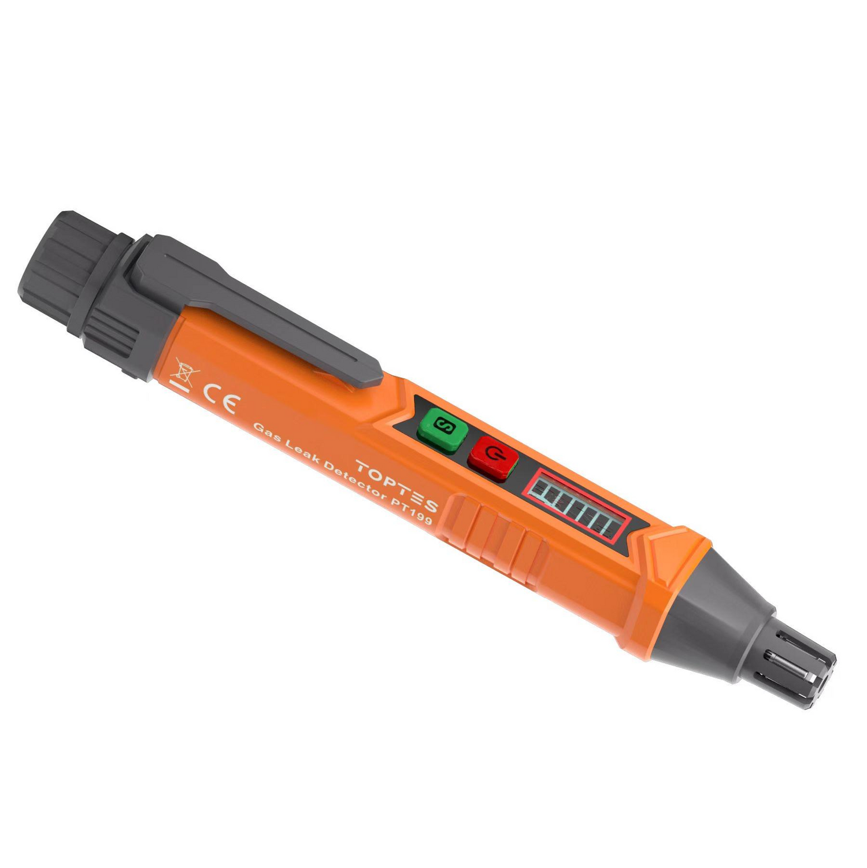
As an Amazon Associate, TestTalkHQ earns from qualifying purchases. Prices and availability can change.
Combustion air rules read like a wall of ratios, and the ratios are easy to look up and easy to misapply. The structure underneath them is simple. A gas appliance with an open burner needs a supply of air, and it needs the room around it to stay close enough to neutral pressure that the flue can carry the products of combustion out. The code offers you five ways to guarantee that, and they are genuine alternatives — you satisfy one, not all of them.
Every one of those is per Btu/h of the total input of all appliances in the space. The furnace does not get its own opening and the water heater another; they share, and the opening is sized on the sum. This is the first place people go wrong, usually by sizing for the furnace they came to replace and forgetting the water heater that was already in the closet.
Because buoyancy is doing half the work in the vertical case and none of it in the horizontal case. Air arriving through a vertical duct from a ventilated attic falls; air leaving through a vertical duct to the attic rises. A horizontal duct through a rim joist has no such help, so the code doubles the area to compensate. The code also closes the obvious workaround: 304.11 states that a horizontal upper combustion air duct “shall not slope downward toward the source of combustion air”, which stops you from building a horizontal run that quietly drains the warm air back out of the enclosure.
One opening at 1 in² per 3,000 Btu/h gives the smallest total free area of any outdoor method — 46.7 in² where the two-opening method wants 70 in² in total. It comes with two strings. The first is that the opening must also be “not less than the sum of the areas of all vent connectors in the space”, which on a room with a 6 in and a 5 in connector is 47.9 in² and can easily govern instead of the burner input. The second is a clearance requirement that the two-opening method does not have: 304.6.2 requires the appliance to have clearances of not less than 1 inch from the sides and back and 6 inches from the front. A water heater wedged into a closet does not qualify no matter how good the opening is.
This is the error that survives every other check, because the arithmetic is right and the installation is still wrong. Section 304.10 says the required size of openings “shall be based on the net free area of each opening” — the area of the gaps, not the area of the frame. A louver is mostly blade. Screw one over a hole sized to the free-area number and you have just removed between a quarter and ninety percent of the air.
Those four numbers are not a typo. The fuel gas code and the mechanical code deem different free areas for the same unknown louver, and both are real published code text. The fuel gas code says metal louvers and grilles “will have 75-percent free area” and wood louvers 25 percent; the mechanical code's opening-obstructions section deems metal 60 percent and wood 10 percent. Which applies depends on which code your jurisdiction has adopted for the appliance in question. When you have the manufacturer's published figure for the actual louver you are buying, both codes tell you to use that instead — and you should, because a small louver's free area is usually worse than a large one's.
The all-indoor-air method asks a different question: not how big a hole, but whether the room is big enough. The standard method wants 50 cubic feet per 1,000 Btu/h, which for our 140,000 Btu/h pair is 7,000 ft³ — 875 square feet at an 8 ft ceiling. That is most of a small house, which is why this method is realistic in an open older basement and hopeless in a closet.
You are allowed to count adjoining space. Section 304.5 lets rooms that communicate directly through openings not furnished with doors count toward the volume, and it lets you create that communication deliberately through combining openings sized to 304.5.3. But those openings are sized by a much harsher ratio than the outdoor ones:
At 140,000 Btu/h that is two 140 in² openings on the same story — four times the area of the outdoor openings, because indoor air is a much weaker supply than outdoor air and the code prices it accordingly. Below 100,000 Btu/h the 100 in² floor takes over and the opening stops shrinking with the load.
Section 304.5 contains a sentence that catches people out: the required volume is determined by the standard method or the infiltration method, “except that where the air infiltration rate is known to be less than 0.40 air changes per hour (ACH), Section G2407.5.2 shall be used.” If the house has been blower-door tested and came in tight, you have lost the right to use the 50 ft³ rule.
Run our example at a measured 0.30 ACH: the 40,000 Btu/h draft-hood water heater needs (21 ÷ 0.30) × 40 = 2,800 ft³, and the 100,000 Btu/h fan-assisted furnace needs (15 ÷ 0.30) × 100 = 5,000 ft³. Total: 7,800 ft³, against 7,000 by the standard method. The tighter the house, the larger the room has to be — because the standard method has a leaky building quietly baked into it, and a modern one does not leak.
Notice too that fan-assisted appliances need less volume than atmospheric ones at the same input: 15 versus 21 cubic feet per 1,000 Btu/h per ACH. The combustion blower is doing work that the room otherwise has to do, which is also why replacing an old atmospheric furnace with a fan-assisted one can bring a marginal room back into compliance without cutting anything — check it with the furnace sizing calculator before you assume the new appliance is the same input as the old one.
Section 304.7 lets you use the volume you have and make up only the shortfall with outdoor air, and it is genuinely generous:
A room with 4,200 ft³ against a 7,000 ft³ requirement has a ratio of 0.60, so the reduction factor is 0.40, and the two outdoor openings drop from 35 in² each to 14 in² each. The 3 inch minimum dimension still applies, so the small opening does not get to be a slot.
Add up the input rating of every gas appliance in the space, then apply the ratio for the method you are using. For all outdoor air through two openings communicating directly with outdoors or through vertical ducts, each opening needs 1 square inch of net free area per 4,000 Btu/h. Through horizontal ducts it is 1 in² per 2,000 Btu/h each. For a single opening it is 1 in² per 3,000 Btu/h, and not less than the total area of all vent connectors in the space. Then divide by the louver's net free area percentage to get the size of the hole you actually cut.
If the furnace is alone in the space and you are using two outdoor openings with direct or vertical ducts, 100,000 ÷ 4,000 = 25 in² of net free area in each of two openings. Behind a metal louver deemed 75% free that is a 33 in² gross opening each. But check whether the furnace really is alone: if there is a 40,000 Btu/h water heater in the same closet the total is 140,000 Btu/h and each opening becomes 35 in².
It is the two-permanent-openings method in IFGC 304.6.1 / IRC G2407.6.1, and it applies only where the openings communicate directly with the outdoors or through vertical ducts. It is frequently quoted as though it were the whole of the combustion air code. It is not: horizontal ducts double it, a single opening uses 3,000, indoor air is a volume rule rather than an area rule, and every one of them is sized on net free area rather than gross opening.
Under the two-permanent-openings method, each opening has to meet the minimum free area — so in practice yes, both are sized to the same rule. One must commence within 12 inches of the top of the enclosure and the other within 12 inches of the bottom. 304.11 also requires that where both openings are used, one duct must not serve both, and the separation between the upper and lower ducts must be maintained all the way back to the source of combustion air.
The manufacturer's published figure for the louver you are buying, whenever you can get it — both codes tell you to use it in preference to any assumption. Where it is genuinely unknown, the fuel gas code deems metal louvers and grilles 75% free and wood louvers 25%. The mechanical code, for the same unknown case, deems metal 60% and wood 10%. Check which code your jurisdiction applies before defending a number to an inspector.
More. If the infiltration rate is known to be below 0.40 ACH the code requires the infiltration method rather than the 50 ft³ standard method, and that method divides by the air change rate — so as the house gets tighter the required volume climbs. A 140,000 Btu/h load that needs 7,000 ft³ by the standard method needs 7,800 ft³ at a measured 0.30 ACH. The practical answer in a tight house is usually outdoor air rather than a bigger room.
Screens yes, with a mesh no smaller than ¼ inch, and you must size for the reduced free area. Manually operated dampers are not permitted in combustion air openings at all. Automatic, motorized, smoke or fire dampers must be electrically interlocked with every appliance drawing air from the room, proven open before the burner fires and proving shutdown if they close during operation. Non-motorized louvers must be fixed permanently in the open position.
No. A direct-vent appliance draws its combustion air from outdoors through its own sealed terminal and returns the products of combustion the same way, so it is not drawing on the room at all and it does not enter the total input for these calculations. The room may still need combustion air for whatever else is in it — a standing-pilot water heater sharing the closet does not stop being an atmospheric appliance because the furnace next to it was replaced.