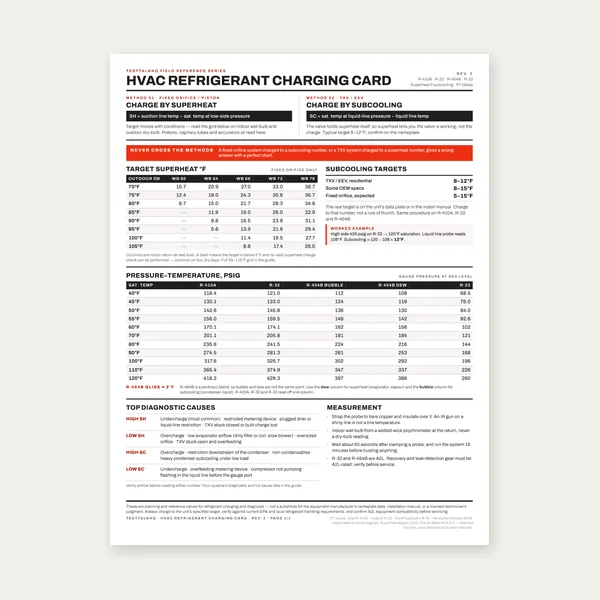
HVAC Refrigerant Charging Card
$3.99
BuyBTU-per-square-foot mini-split sizing chart by US climate zone and insulation quality — room lookup tables from 100 to 1,000 sq ft with real guidance
Interactive math: ductless mini-split sizing calculator (adds ceiling height, sun, and occupants). Method: sizing guide. Field failures: troubleshooting. Central vs ductless: comparison. Whole-home tons: cooling load guide. Hub: HVAC tools.
Need sun, ceiling, or multi-zone math? The calculator goes beyond these midpoints.
Open Mini-Split Calculator →These tables show recommended catalog indoor-unit BTU after the same round-up the calculator uses: 6,000 / 9,000 / 12,000 / 15,000 / 18,000 / 24,000 / 30,000 / 36,000. Raw load before round-up is square footage times the climate midpoint times the insulation multiplier. The chart freezes ceiling height at 8 ft, sun at average, and occupants at two so you can scan room sizes quickly. If your ceilings are taller, the room sees heavy west glass, or more than two people regularly occupy the space, use the interactive calculator instead of reading the cell blindly.
Climate bands match the five DOE-style zones on the furnace calculator, but the BTU-per-square-foot factors are for cooling. Zone 1 (Gulf Coast heat) sits at 32 BTU/sqft. Zone 5 (northern and mountain summers) sits at 19. That is the inverse intensity of heating factors: hot places need more cooling capacity per square foot; cold places need less cooling for the same room even though they need more furnace output in winter.
Insulation columns move the number before round-up. Poor envelopes multiply by 1.15; good modern shells multiply by 0.90; average is 1.0. Because we round up to commercial head sizes, two nearby raw loads often land on the same recommended BTU. A 300 sq ft Zone 4 average room raw-loads to 6,300 and becomes a 9k head; a tighter good-insulation version of the same room raw-loads to 5,670 and can land on 6k. That jump is exactly why Manual J still matters before you buy — catalog steps are coarse.
Do not treat a single living-room cell as a whole-house tonnage. Ductless is room-by-room. Add closed bedrooms as separate rows (or separate calculator zones). For whole-home central equipment, use the BTU / tonnage cooling load calculator and the rule of thumb vs Manual J guide instead of summing mini-split chart cells and calling it a 4-ton quote.
When humidity and short-cycling show up after an oversized head install, the failure mode matches general AC oversize behavior. Read oversized vs undersized AC troubleshooting for that pattern, then come back to these tables or the calculator to resize the ductless head rather than only chasing charge.
| Zone | Typical cities | Cooling BTU/sqft |
|---|---|---|
| 1 | Miami, New Orleans, Houston | 32 |
| 2 | Coastal CA, Atlanta, Little Rock | 27 |
| 3 | Virginia, Missouri, Kansas | 24 |
| 4 | Chicago, New York | 21 |
| 5 | N. Minnesota, Maine, Mountain West | 19 |
Scroll each climate table. Columns are insulation quality. Values are recommended indoor-unit BTU after round-up.
Recommended catalog BTU (rounded up). Raw = sqft × 32 × insulation. Assumes 8 ft ceilings, average sun, 2 occupants.
| Room sq ft | Poor (×1.15) | Average (×1.0) | Good (×0.90) |
|---|---|---|---|
| 100 | 6,000 | 6,000 | 6,000 |
| 200 | 9,000 | 9,000 | 6,000 |
| 300 | 12,000 | 12,000 | 9,000 |
| 400 | 15,000 | 15,000 | 12,000 |
| 500 | 24,000 | 18,000 | 15,000 |
| 600 | 24,000 | 24,000 | 18,000 |
| 700 | 30,000 | 24,000 | 24,000 |
| 800 | 30,000 | 30,000 | 24,000 |
| 900 | 36,000 | 30,000 | 30,000 |
| 1000 | 36,000 | 36,000 | 30,000 |
Recommended catalog BTU (rounded up). Raw = sqft × 27 × insulation. Assumes 8 ft ceilings, average sun, 2 occupants.
| Room sq ft | Poor (×1.15) | Average (×1.0) | Good (×0.90) |
|---|---|---|---|
| 100 | 6,000 | 6,000 | 6,000 |
| 200 | 9,000 | 6,000 | 6,000 |
| 300 | 12,000 | 9,000 | 9,000 |
| 400 | 15,000 | 12,000 | 12,000 |
| 500 | 18,000 | 15,000 | 15,000 |
| 600 | 24,000 | 18,000 | 15,000 |
| 700 | 24,000 | 24,000 | 18,000 |
| 800 | 30,000 | 24,000 | 24,000 |
| 900 | 30,000 | 30,000 | 24,000 |
| 1000 | 36,000 | 30,000 | 30,000 |
Recommended catalog BTU (rounded up). Raw = sqft × 24 × insulation. Assumes 8 ft ceilings, average sun, 2 occupants.
| Room sq ft | Poor (×1.15) | Average (×1.0) | Good (×0.90) |
|---|---|---|---|
| 100 | 6,000 | 6,000 | 6,000 |
| 200 | 6,000 | 6,000 | 6,000 |
| 300 | 9,000 | 9,000 | 9,000 |
| 400 | 12,000 | 12,000 | 9,000 |
| 500 | 15,000 | 12,000 | 12,000 |
| 600 | 18,000 | 15,000 | 15,000 |
| 700 | 24,000 | 18,000 | 18,000 |
| 800 | 24,000 | 24,000 | 18,000 |
| 900 | 30,000 | 24,000 | 24,000 |
| 1000 | 30,000 | 24,000 | 24,000 |
Recommended catalog BTU (rounded up). Raw = sqft × 21 × insulation. Assumes 8 ft ceilings, average sun, 2 occupants.
| Room sq ft | Poor (×1.15) | Average (×1.0) | Good (×0.90) |
|---|---|---|---|
| 100 | 6,000 | 6,000 | 6,000 |
| 200 | 6,000 | 6,000 | 6,000 |
| 300 | 9,000 | 9,000 | 6,000 |
| 400 | 12,000 | 9,000 | 9,000 |
| 500 | 15,000 | 12,000 | 12,000 |
| 600 | 15,000 | 15,000 | 12,000 |
| 700 | 18,000 | 15,000 | 15,000 |
| 800 | 24,000 | 18,000 | 18,000 |
| 900 | 24,000 | 24,000 | 18,000 |
| 1000 | 30,000 | 24,000 | 24,000 |
Recommended catalog BTU (rounded up). Raw = sqft × 19 × insulation. Assumes 8 ft ceilings, average sun, 2 occupants.
| Room sq ft | Poor (×1.15) | Average (×1.0) | Good (×0.90) |
|---|---|---|---|
| 100 | 6,000 | 6,000 | 6,000 |
| 200 | 6,000 | 6,000 | 6,000 |
| 300 | 9,000 | 6,000 | 6,000 |
| 400 | 9,000 | 9,000 | 9,000 |
| 500 | 12,000 | 12,000 | 9,000 |
| 600 | 15,000 | 12,000 | 12,000 |
| 700 | 18,000 | 15,000 | 12,000 |
| 800 | 18,000 | 18,000 | 15,000 |
| 900 | 24,000 | 18,000 | 18,000 |
| 1000 | 24,000 | 24,000 | 18,000 |
Raise ceiling height above 8 ft and every cell scales by ceiling/8. Heavy sun adds 10%; shaded rooms subtract 10%. Each occupant past two adds 400 BTU before round-up. Multi-zone jobs should total recommended heads, then check manufacturer combination charts — and consider two outdoor units if the sum exceeds about 48,000 BTU. Those knobs live in the calculator, not in static cells, so the chart stays scannable while the widget stays complete.
Example check: Zone 4, 300 sq ft, average → 9,000 BTU on both chart and calculator at 8 ft / average sun / 2 people.
Mini-Split Calculator →Round-up to catalog sizes collapses a range of raw loads onto one head. That is normal — and a reason Manual J still wins for the purchase.
Yes for a quick estimate, or enter the exact sq ft in the calculator.
No. These are cooling recommendations. Verify heat-pump heating tables at your design outdoor temperature separately.
$3.99
Buy
$12.99
Buy
$29.00
Buy
$39.00
BuyCheckout opens here — you stay on this page.