
Contractor Job Estimator
$29.00
BuyBounce, sag, cracking, and what to do when you inherit a deck or floor that does not meet the table
Undersized joists rarely fail as a Hollywood collapse on day one. They bounce, dish, crack finishes, and rack connections. Compare the existing size, spacing, species, and span to the joist span calculator and the published grids first. Then decide whether sistering, closing spacing, adding a beam, or calling an engineer is the honest fix.
How the tables work: guide. Floor vs deck footnotes: comparison.
Measure the existing bay, then look it up.Species, size, spacing, floor or deck.
Open Calculator →Bounce. Dishes rattle. A person walking in the next bay is obvious. Live-load deflection is why the floor table uses L/360. A span that “worked” at L/240 will feel cheap even if it never cracks. Bounce is a serviceability complaint that still points at the same table.
Sag / dish. A level or a string on the underside shows a permanent set. That is more than bounce: the member took load it could not quite give back. Check for overspan, a missing beam, water-damaged ends, or a load that is not 40 psf (a granite island, a spa, storage).
Cracking finishes. Drywall cracks at partitions, tile popping, grout lines opening over a joist. The finish is the strain gauge. Fix the span or the support; do not keep recaulking.
Split hangers and rolled joists. Undersized members rack connections. Look at hanger nails, ledger lags on a deck, and joists that have rotated. A deck that misses Table R507.6 is also a ledger and lateral-load problem, not just a span problem. Stairs off that deck still need their own check: deck stair calculator.
Do not hide it. Photograph stamps, measure spans, and write the table cell you compared against. Then pick a path:
Buying replacement stock by volume: board foot calculator. Interior stairs on the same house: stringer calculator.
Real: shorter span, closer spacing, deeper joists, listed I-joists with their own chart, a designed beam, blocking/bridging where the code already required it for deep joists.
Theater: a 2-foot sister in the middle of the bay, extra nails in a ledger that is already overspanned, “we always use 2x8s around here,” foam under the subfloor to hide bounce, and running the floor table on a wet deck.
Bridging helps roll and can improve feel slightly. It does not turn an illegal span into a legal one. Neither does a thicker subfloor by itself, though sheathing stiffness can mask bounce while the joists are still overspanned.
Look up the cell before you sister.If the size never reached, sistering the same size full-length may still miss. Check the table.
Open Calculator →Then look at something else: missing blocking, a partition parallel to joists with no extra member, a long run of 24" o.c. under a hallway, or a load that is not 40 psf. Feel is not always undersize — but undersize is the first check.
Doubling without bearing both members and without a plan for the bays you skipped is a half repair. Treat it as a designed sister or add full extra joists at a spacing the table likes.
Older codes and pre-2013 Southern Pine values were different. A resale, a remodel, or a new deck on old joists gets judged against what is adopted now, not against a faded permit sticker. Compare to current tables and get help if you are outside them.
No stamp, visible structural splits, a spa or other point load, snow-country decks past the 40 psf row, fire or rot at bearings, and any span past the published cell that you cannot shorten. Do not invent a number.
$29.00
BuyCheckout opens here — you stay on this page.
Confirm the stamp and the bay. Then layout. The table does not replace a square or a level on an existing sag.
Mark joist layout after the table says the size reaches. Same square for the deck stairs off that frame.
View on Amazon →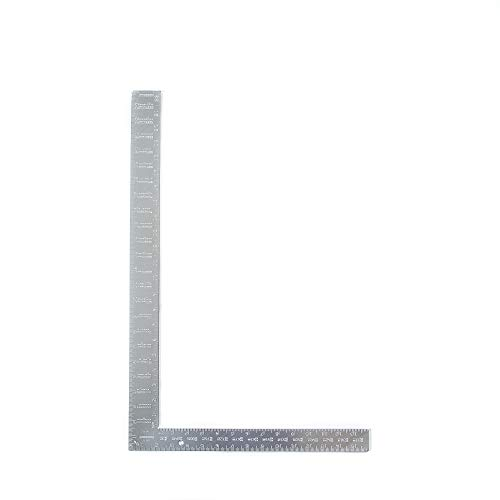
Quick 90s and crown checks. The calculator still wants species and grade from the stamp, not from memory.
View on Amazon →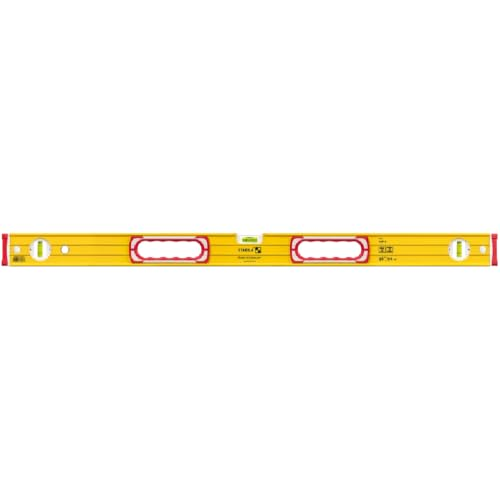
Existing bounce and sag are a field measurement first. Compare that to the tabulated span second.
View on Amazon →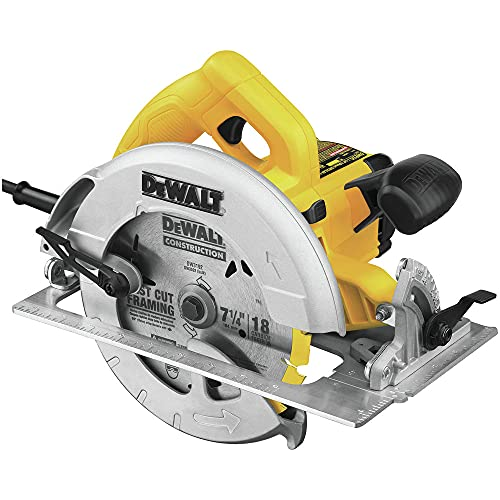
Do not cut a joist longer than the table allows and hope. Change size, spacing, or get engineering.
View on Amazon →
When the deck also needs stairs, lock the square. Span and stringer math are separate.
View on Amazon →
Species, size, spacing, floor or deck. Starting point only — verify local code and the stamp.
Open Joist Span Calculator →As an Amazon Associate, TestTalkHQ earns from qualifying purchases.