
Contractor Job Estimator
$29.00
BuySpecies × size × spacing grids from IRC 2021 — bookmarkable reference, still a starting point
These grids are the same cells the joist span calculator returns. Floor values are IRC 2021 Table R502.3.1(2) for residential living areas (40 psf live / 10 psf dead, L/360, No. 2). Deck values are IRC 2021 Table R507.6 for 40 psf live load, No. 2, wet service, no cantilever. They are not local law by themselves.
How to use a cell: guide. Floor vs deck: comparison. Existing bounce: troubleshooting.
Look up one combination.Floor or deck, species, size, spacing.
Open Calculator →Residential living areas. No. 2 grade. 40 psf live / 10 psf dead. L/360. Dry service. Spans in feet-inches.
IRC 2021 Table R502.3.1(2) — Floor joists — residential living areas. 40 psf live load; 10 psf dead load; L/360; No. 2. Dry service (interior floor)
| Species / grade | Size | 12" o.c. | 16" o.c. | 24" o.c. |
|---|---|---|---|---|
| Southern Pine #2 | 2x6 | 10′-3″ | 9′-4″ | 7′-7″ |
| 2x8 | 13′-6″ | 11′-10″ | 9′-8″ | |
| 2x10 | 16′-2″ | 14′-0″ | 11′-5″ | |
| 2x12 | 19′-1″ | 16′-6″ | 13′-6″ | |
| Douglas Fir-Larch #2 | 2x6 | 10′-9″ | 9′-9″ | 8′-3″ |
| 2x8 | 14′-2″ | 12′-9″ | 10′-5″ | |
| 2x10 | 18′-0″ | 15′-7″ | 12′-9″ | |
| 2x12 | 20′-11″ | 18′-1″ | 14′-9″ | |
| Hem-Fir #2 | 2x6 | 10′-0″ | 9′-1″ | 7′-11″ |
| 2x8 | 13′-2″ | 12′-0″ | 10′-2″ | |
| 2x10 | 16′-10″ | 15′-2″ | 12′-5″ | |
| 2x12 | 20′-4″ | 17′-7″ | 14′-4″ | |
| Spruce-Pine-Fir #2 | 2x6 | 10′-3″ | 9′-4″ | 8′-1″ |
| 2x8 | 13′-6″ | 12′-3″ | 10′-3″ | |
| 2x10 | 17′-3″ | 15′-5″ | 12′-7″ | |
| 2x12 | 20′-7″ | 17′-10″ | 14′-7″ |
40 psf live load row. No. 2 grade. Wet service. No cantilever. DF-L, Hem-Fir, and SPF share one IRC row.
IRC 2021 Table R507.6 — Deck joists — 40 psf live load, no cantilever. 40 psf live load (snow not concurrent); 10 psf dead load; L/360 at main span; No. 2, wet service factor included. Wet service. DF-L / Hem-Fir / SPF include incising factor and share one IRC row.
| Species / grade | Size | 12" o.c. | 16" o.c. | 24" o.c. |
|---|---|---|---|---|
| Southern Pine #2 | 2x6 | 9′-11″ | 9′-0″ | 7′-7″ |
| 2x8 | 13′-1″ | 11′-10″ | 9′-8″ | |
| 2x10 | 16′-2″ | 14′-0″ | 11′-5″ | |
| 2x12 | 18′-0″ | 16′-6″ | 13′-6″ | |
| Douglas Fir-Larch #2 | 2x6 | 9′-6″ | 8′-4″ | 6′-10″ |
| 2x8 | 12′-6″ | 11′-1″ | 9′-1″ | |
| 2x10 | 15′-8″ | 13′-7″ | 11′-1″ | |
| 2x12 | 18′-0″ | 15′-9″ | 12′-10″ | |
| Hem-Fir #2 | 2x6 | 9′-6″ | 8′-4″ | 6′-10″ |
| 2x8 | 12′-6″ | 11′-1″ | 9′-1″ | |
| 2x10 | 15′-8″ | 13′-7″ | 11′-1″ | |
| 2x12 | 18′-0″ | 15′-9″ | 12′-10″ | |
| Spruce-Pine-Fir #2 | 2x6 | 9′-6″ | 8′-4″ | 6′-10″ |
| 2x8 | 12′-6″ | 11′-1″ | 9′-1″ | |
| 2x10 | 15′-8″ | 13′-7″ | 11′-1″ | |
| 2x12 | 18′-0″ | 15′-9″ | 12′-10″ |
Values transcribed from IRC 2021 Table R502.3.1(2) and IRC 2021 Table R507.6 as published in the Massachusetts Residential Code, 10th edition (IRC 2021 based) on UpCodes. Floor Table R502.3.1(2) was cross-checked against the 2021 Seattle Residential Code Chapter 5 PDF (same IRC 2021 table). No values were interpolated or rounded off the published feet-inches.
Not included: sleeping-area 30 psf table, 20 psf dead-load columns, 19.2" o.c., Select Structural / #1 / #3 floor rows, deck snow-load rows, or cantilever columns. Those are real IRC rows — they are just not this chart. If your job needs them, open the adopted code or the AWC span calculator, or hire a licensed engineer.
Citation: 2021 International Residential Code Tables R502.3.1(2) and R507.6; Massachusetts Residential Code, 10th edition (UpCodes); 2021 Seattle Residential Code Chapter 5 PDF for floor-table cross-check.
One combination, not the whole grid?Use the calculator. The yellow starting-point flag is on the result.
Open Calculator →Because a crew comparing three sizes at two spacings wants the grid. The calculator is for one cell. Both are starting points.
Because Table R507.6 prints them as one row. The floor grid prints them separately. That is the code, not a simplification we invented.
No. Attach the adopted local tables or engineering. This page is a reference to the 2021 IRC cells listed above.
$29.00
BuyCheckout opens here — you stay on this page.
Confirm the stamp and the bay. Then layout. The table does not replace a square or a level on an existing sag.
Mark joist layout after the table says the size reaches. Same square for the deck stairs off that frame.
View on Amazon →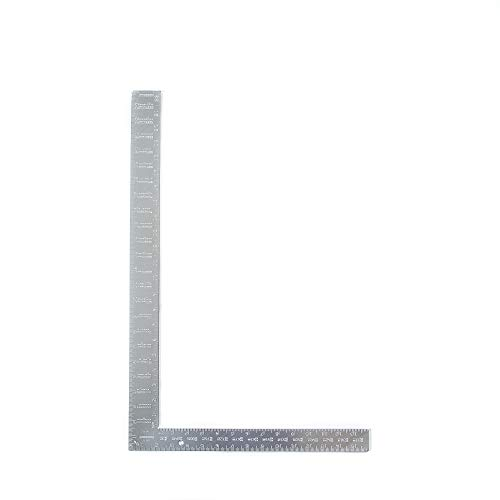
Quick 90s and crown checks. The calculator still wants species and grade from the stamp, not from memory.
View on Amazon →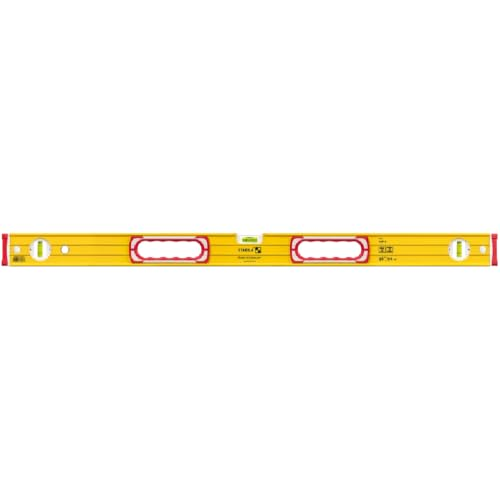
Existing bounce and sag are a field measurement first. Compare that to the tabulated span second.
View on Amazon →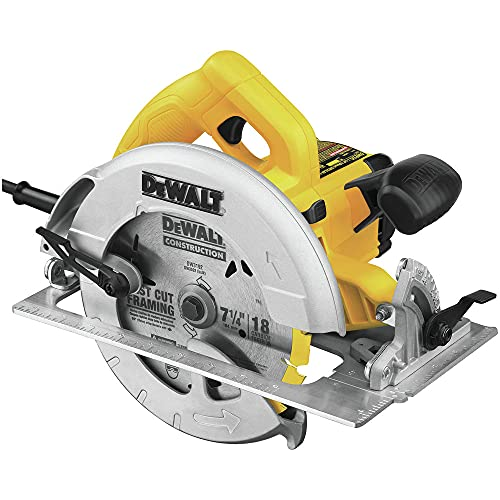
Do not cut a joist longer than the table allows and hope. Change size, spacing, or get engineering.
View on Amazon →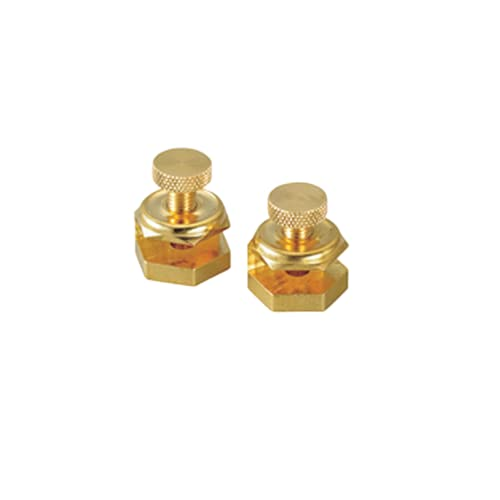
When the deck also needs stairs, lock the square. Span and stringer math are separate.
View on Amazon →
Species, size, spacing, floor or deck. Starting point only — verify local code and the stamp.
Open Joist Span Calculator →As an Amazon Associate, TestTalkHQ earns from qualifying purchases.