
Contractor Job Estimator
Price remodels and GC work, then send a quote with no internal numbers.
Excel or Google Sheets. Best on a computer.
$29.00
BuyWhat tributary area means, how soil bearing changes the pad, and how to find the number your jurisdiction will actually accept
A deck footing does not have a single diameter the way a 4x4 “always sits on a 12-inch tube.” The number you get is a cell in IRC Table R507.3.1: live or snow load, the tributary area that post carries, and an assumed soil bearing capacity. Change the post spacing and the same soil suddenly wants a bigger pad. The deck footing size calculator looks up the published residential cells. It is a starting point, not a soils report and not a permit.
The beam that dumps load here: deck beam span calculator. Joists first: joist span calculator. Settling: troubleshooting. Why a fat pad does not size the post: footing vs post height. Full grids: IRC deck footing size tables.
Need the tabulated pad?Load, tributary area, soil column. Starting point only.
Open Calculator →Tributary area is the patch of deck surface whose weight (live + dead, or snow + dead) rides down through one post into one footing. It is not the whole deck. It is not the hole diameter. IRC Table R507.3.1 footnote e says it outright: area, in square feet, of deck surface supported by post and footings.
On a rectangular dropped-beam deck the picture is a rectangle around the post:
A corner post on the same deck often carries about a quarter of an interior bay, not half of two bays. A stair landing post can be a 5 sq ft row. Guessing “the whole 12×16 deck is 192, divide by four posts” is how you undersize the interior footings and oversize the corners.
You cannot get tributary area until you know post spacing (use the deck post spacing calculator), and you cannot honestly pick post spacing until the beam span table says the built-up beam reaches. Load path: joists → beam → post → footing. Skip a step and the area you type is fiction.
The same 40 sq ft of deck on 40 psf live load is a 14″ square / 16″ round pad at 1,500 psf soil, a 12″ square / 14″ round pad at 2,000 psf, and a 10″ square / 12″ round pad at ≥3,000 psf. That is Table R507.3.1 talking. Weaker soil, bigger pad. Stronger soil, smaller pad — until the 7″/8″ floor that shows up on the 5 sq ft rows.
Those three columns are not a menu of how optimistic you feel in the hole. They are presumptive allowable bearing pressures from IRC Table R401.4.1 (clay, sand, gravel, sedimentary rock, and so on). The footing table just consumes whatever number you claim. Claim 3,000 on fill and the pad is too small the day the inspector, or the first wet season, disagrees.
Thickness in the table is for plain concrete footings (footnote f). A beefy engineered footing with rebar is a different animal. The table also requires the pad to fully bear the post, and a 2-inch projection on all sides if the support is a brick or CMU pier.
Three layers, in the order most carpenters actually get an answer:
USDA soil maps and well-driller logs are clues, not a substitute for the AHJ. If two neighbors poured 10-inch tubes on “good gravel” and the town still wants 1,500 psf on the permit, the town wins.
Footing-size tables get rewritten more often than joist or beam span tables. Pad size is soil- and climate-dependent, so states and cities often keep their own Table R507.3.1 instead of taking the model IRC row. The calculator prints the standard 2021 IRC cells. If your jurisdiction amended that table, the number on this page is the wrong number.
Two verified examples, not a complete list:
Ask the building department which table they actually enforce — model IRC, a state amendment, or a city overlay — before you order tubes. That question matters more for footings than for a 2-ply 2x10 beam span.
It is not frost depth. R507.3.2 puts the bottom at least 12 inches into undisturbed ground. R507.3.3 / R403.1.4 put attached-deck footings below the frost line in Table R301.2 when the house is frost-protected. A correctly sized 14-inch pad that only goes 18 inches down in a 42-inch frost town will still heave. That story is troubleshooting.
It is not post size or post height. Table R507.4 is a different table for the same stick of lumber. A 6x6 that reaches 14 feet does not magically shrink the pad, and a 24-inch pad does not let a 4x4 run 14 feet under a 160 sq ft tributary. That split is the whole footing vs post height comparison.
It is not the beam or the joists. Those are R507.5(1) and R507.6. Work them first so the tributary area is real: beam calculator, joist calculator.
Layout after the pad: deck stairs, interior stringers, common rafters, board feet.
The IRC footnote says interpolation is permitted and extrapolation is not. This calculator does not interpolate. If your area is 48 sq ft, it returns the 60 sq ft cell (conservative) and tells you so. Interpolate yourself from the adopted table if you want the in-between diameter, and show that math to the inspector.
Only if your AHJ says it is. Typical is not tested. When in doubt, use 1,500 psf or ask. The pad gets bigger; the lawsuit does not.
Joists first, so you know the run. Beam second, so you know post spacing. Footing third, so tributary area is a measured rectangle, not a guess. Stairs last: deck stair calculator.
Price remodels and GC work, then send a quote with no internal numbers.
Excel or Google Sheets. Best on a computer.
$29.00
BuyCheckout opens in a new tab.
Confirm the post grid and the hole. The table does not replace a square on layout or a tape on frost depth.
Mark post layout after the beam table says the span reaches. Tributary length starts there.
View on Amazon →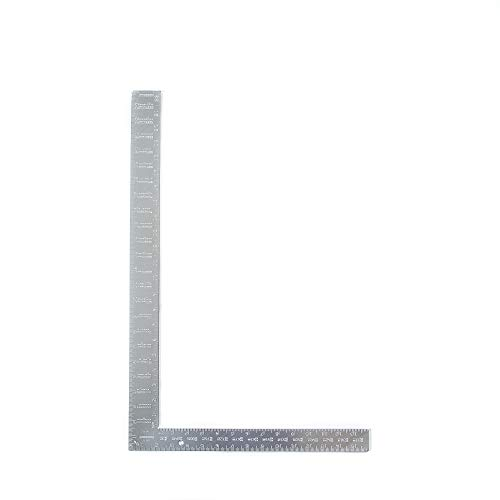
Quick 90s and post-plumb checks over a fresh pad. Soil column still has to be a number you can defend.
View on Amazon →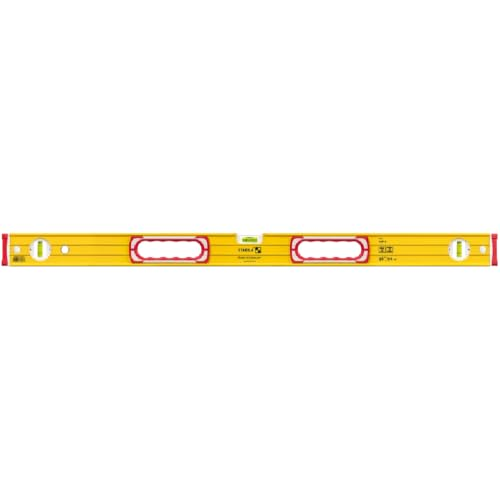
Existing settlement is a field measurement first: dish in the deck, gap at the ledger. Compare that to the tabulated pad second.
View on Amazon →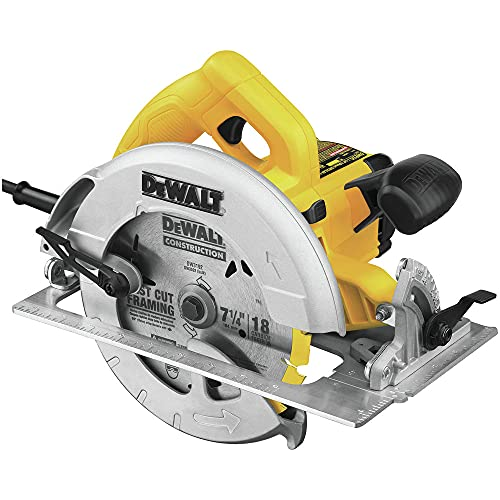
Posts get cut to Table R507.4 height, not to the pad diameter. Different table, same post.
View on Amazon →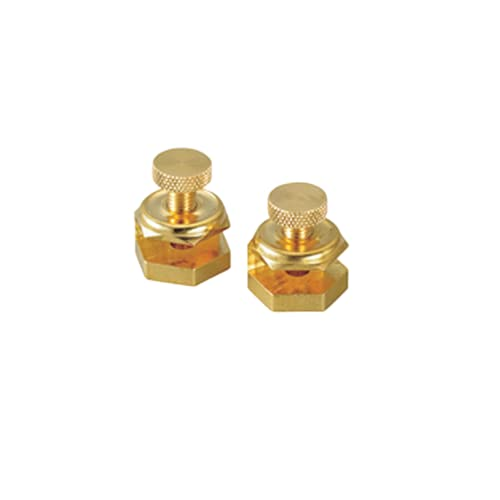
When the deck also needs stairs, lock the square. Footing size and stringer math are separate.
View on Amazon →
Load, tributary area, soil column. Starting point only — verify local soil, frost, and code.
Open Deck Footing Size Calculator →As an Amazon Associate, TestTalkHQ earns from qualifying purchases.