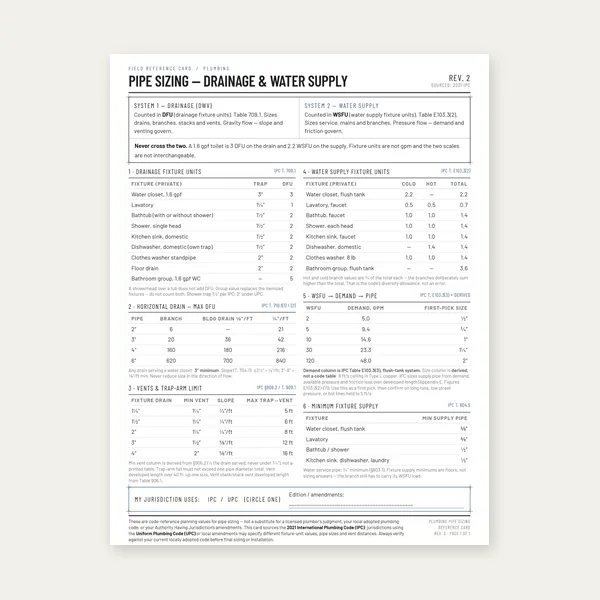
Plumbing Pipe Sizing Card
$3.99
BuyTwo different DWV code requirements. A pipe at Table 704.1 slope can still fail if the vent is the wrong size, the wrong distance, or missing.
Horizontal drains need slope so solids move. Vents need size and location so traps do not get siphoned or blown. Those rules live in different chapters, use different tables, and fail in ways that look similar from the sink. The drain pipe slope calculator only does slope. Size the air path with the DWV vent sizing calculator. This page is why you cannot stop at either one.
How to set slope: slope guide. How to tell slope trouble from a vent: troubleshooting. Water heater sizing: water heater sizing calculator. Plumbing index: plumbing calculators hub.
Basement groundwater is a different worksheet: Sump Pump Sizing Calculator (basin, inflow GPM, total head — starting point, not a named-model pump curve).
Slope first, then vents.Get the drop from diameter and run. Vent size is a different worksheet.
Open Slope Calculator →IPC Chapter 7 (Sanitary Drainage) is the water and the waste. Section 704.1 and Table 704.1 set how steep the horizontal pipe must be. Chapter 9 (Vents) is the air. Individual vents, common vents, wet vents, circuit vents, waste stacks used as vents — each has a size table driven by drainage fixture units and developed length, plus a maximum trap-to-vent distance so the trap arm does not become an unvented drain.
UPC splits the same way: Section 708.1 for grade of horizontal drainage piping, Chapter 9 for vents. The numbering is not IPC’s Table 704.1. The idea is identical. You can satisfy one chapter and fail the other. Inspectors fail both, on the same permit, in the same morning.
| Drain slope | Vent sizing | |
|---|---|---|
| Job | Keep solids moving with the liquid | Keep trap seals from siphon, backpressure, and gurgling |
| IPC hook | §704.1 / Table 704.1 | Chapter 9 (size, developed length, trap-arm distance) |
| UPC hook | §708.1 (1/4 in/ft default) | Chapter 9 (fixture units, length, wet vent rules) |
| Inputs | Pipe diameter, run length | DFU, vent developed length, trap arm, wet-vent or not |
| Failure look | Slow, same-spot clog, standing water | Gurgle, bubbling trap, toilet suck, sewer smell |
| This calculator | Yes — slope | Yes — vent sizing |
Legal slope means the horizontal drain, as built, falls at least as much as the adopted table over that run, uniformly, without a belly. It means a 2-inch kitchen line 20 feet long drops at least 5 inches under IPC Table 704.1. It does not mean the trap is vented. It does not mean a 1-1/2 inch vent can serve a 3-inch closet bend 15 feet away. It does not mean you can wet-vent a lav and a toilet on a 2-inch pipe because the 2-inch is at 1/4 in/ft.
Slope also does not size the drain. Fixture units size the drain. A perfectly sloped 1-1/2 inch pipe still cannot be the building drain for a house. People mix these up because “the pipe looks downhill” feels like the whole DWV conversation. It is one row of one table.
A correctly sized, correctly located vent lets air into the drain so a slug of water does not pull the trap behind it, and lets air out so a downstream dump does not punch through the trap as bubbles. Size comes from drainage fixture units and how long the vent is. Location comes from the maximum distance of a trap from its vent (trap arm), which itself depends on pipe size and, in some codes, slope of that trap arm.
Notice the trap-arm footnote: some codes let a trap arm run farther if it is sloped more. That is still not Table 704.1 for the building drain. It is a trap-arm rule. Using building-drain slope numbers to justify a 10-foot unvented 1-1/4 inch lav arm is how you fail inspection with a straight face.
Need the vent diameter?DFU and developed length. IPC 906.2 individual/branch, plus UPC Table 703.2.
Open Vent Calculator →Wet venting, circuit venting, and waste stacks used as vents are additional tables and additional conditions (fixture types, pipe size, no toilets on the wet vent in some codes, etc.). None of those tables are the slope calculator. If you need a vent size, open the adopted Chapter 9 and count DFUs. Do not scale a 1/4 in/ft drop into a vent diameter.
A bathroom group can have a closet bend at a legal 1/8 in/ft (IPC) and a lavatory whose trap arm is 8 feet to a 1-1/4 inch vent — over the trap-arm limit. The toilet may be fine. The lav gurgles. Someone then “fixes” the lav by steepening the drain, which can siphon the trap harder. Wrong chapter.
The reverse: a wet vent that is legal on paper, tied into a 2-inch horizontal that was flattened through 2x8s. Traps hold. The 2-inch beaches. Someone adds a second vent. The clog stays. Wrong chapter again.
Diagnosis order that saves money: confirm there is a vent terminal to atmosphere (or a legal AAV), confirm trap-arm distance and vent size against Chapter 9, then measure drain slope against Table 704.1 / UPC 708.1. Camera last if you still have a chronic plug. The troubleshooting page is the field version of that order.
Set the drain first.Diameter, run, IPC drop, joist check. Then open Chapter 9 for the air.
Open Slope Calculator →No. Different chapter, different table, different inputs. Legal slope is necessary and not sufficient.
Not as a slope-calculator output. Vent size follows DFU and developed length. A steep drain can make siphon worse if the trap arm is already too long, which is an argument to shorten the trap arm or vent it closer — not to guess a vent diameter from inches-per-foot.
It will give you the Chapter 7 minimum for that diameter. Trap-arm length limits are Chapter 9. Use the adopted trap-to-vent table for distance. Use this tool for the horizontal drain run.
$3.99
Buy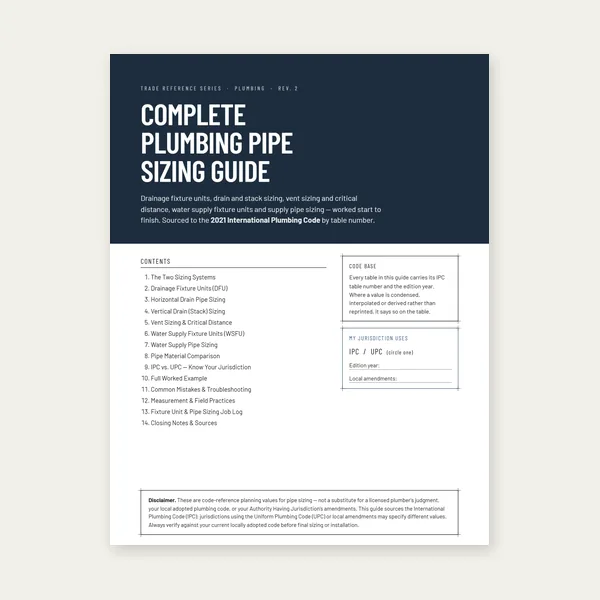
$12.99
Buy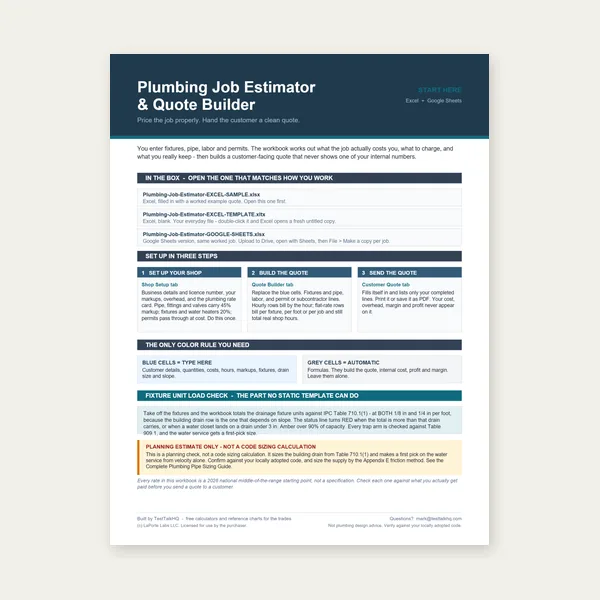
$29.00
Buy
$39.00
BuyCheckout opens here — you stay on this page.
Slope is a number until you have to set it in a joist bay. A level, a laser, primer/cement, and a snake are how the number becomes a working drain.
The field standard for setting 1/4 in/ft: a 1-inch gap under a 4-foot level, or a 1/2-inch gap for 1/8 in/ft. Check both ends of the run, not one fitting.
View on Amazon →
Long basement and building-drain runs are faster with a laser and a grade rod than with a 4-foot level walked 40 feet. Same math. Fewer accumulated errors.
View on Amazon →
A correctly sloped pipe that leaks at every joint is still a failed drain. Purple primer and the matching cement are the joint, not a suggestion.
View on Amazon →
Slope is set with hangers, not hope. J-hooks and perforated strap that can be nudged a quarter-inch are how you hold 1/4 in/ft after the glue sets.
View on Amazon →
Recurring clogs at the same spot are often a belly, not a hairball. Snake it once to confirm, then measure slope before you snake it every month.
View on Amazon →
Pipe diameter and run length. Minimum drop from IPC Table 704.1, plus a joist-bay headroom check.
Open Drain Pipe Slope Calculator →As an Amazon Associate, TestTalkHQ earns from qualifying purchases.