
Contractor Job Estimator
Price remodels and GC work, then send a quote with no internal numbers.
Excel or Google Sheets. Best on a computer.
$29.00
BuyWhich to adjust first when the IRC cell does not match the layout you already have
One table governs both knobs. IRC 2021 Table R507.5(1) sets maximum post-to-post spacing for a given built-up beam. If the cell does not fit the job, you either change the spacing (add posts) or change the beam (more plies or more depth). The post spacing calculator and the beam span calculator are the same lookup facing opposite ways. This page is the tradeoff.
How the cell is built: post spacing guide and beam span guide. When the layout is already poured wrong: troubleshooting.
Look up both directions before you buy lumber or rent an auger.
Open Post Spacing Calculator →Existing footings, a patio door that cannot take a post in front of it, a stair opening you already framed, or a homeowner who will not accept another pier in the yard. The bays are the bays. The beam has to reach.
Run the calculator with planned spacing equal to the existing on-center. If it flags exceedance, step plies (2-ply → 3-ply) or depth (2x10 → 2x12) until the cell covers that bay, or leave the table and buy listed LVL. Every ply must bear on the post cap and be nailed to R507.5. A third ply that hangs in the air does not count.
The yard has 2-ply 2x10s. The budget does not have LVL. The beam is already cut. Then the table tells you the maximum bay, and you add posts until every bay is at or under that number.
That is usually cheaper in lumber and more expensive in holes, concrete, and the way the space under the deck feels. Each new post is also a new footing, a new post cap, and another frost-depth conversation. Do not skip the footing size guide because you “only added one post.” Tributary area on the neighbors changes too.
Adding posts. More excavation, more concrete, more hardware, more things to plumb. You keep the cheaper beam. You lose clear space under the deck. You add failure points if post caps and lateral bracing are sloppy.
Upsizing the beam. More treated 2x, heavier lifts, maybe a third ply that has to bear on every post. You keep the open bay. You might still need bigger footings because the same load is sitting on fewer pads — wait, no: fewer posts means more tributary per pad. Adding posts usually shrinks tributary per footing. Upsizing the beam while keeping wide spacing can demand a larger pad. Run both numbers.
Neither direction is a midspan sister. Neither direction is “we always use double 2x8s around here.” Look up the cell, then pick the knob you still own.
The calculator will tell you when planned spacing exceeds the prescriptive cell. That flag is the line. Past it, drawings beat hunches.
Yes. Many jobs need both. Look up the new bay after you add the post, then see if the existing beam covers it. Do not guess the combination without the cell.
Not always. A post shortens the beam span and can leave you on a cheaper 2-ply. A 3-ply keeps the bay open. Cost and the use of the space under the deck decide it.
On the IRC deck beam span tables page. There is no separate post-spacing chart. It would be the same numbers.
Price remodels and GC work, then send a quote with no internal numbers.
Excel or Google Sheets. Best on a computer.
$29.00
BuyCheckout opens in a new tab.
Post spacing is a table cell. Caps, hangers, screws, and bases are how that cell becomes a frame. The square and level still have to match the stamp and the bay you are actually building.

Locks a 6x beam to the post after the table sets the bay. Hardware does not change the R507.5(1) cell.
View on Amazon →
Face-mount hanger for 2x10 joists. Clean hangers still sit on a beam whose post spacing came from the table.
View on Amazon →
Exterior timber screws for built-up beams and cap connections. A tight ply stack is not a longer tabulated bay.
View on Amazon →
6x6 standoff base, uplift-rated. The pad still has to match tributary from the post spacing you actually framed.
View on Amazon →
Layout post bays after the table says the beam reaches. Same square for the deck stairs off that frame.
View on Amazon →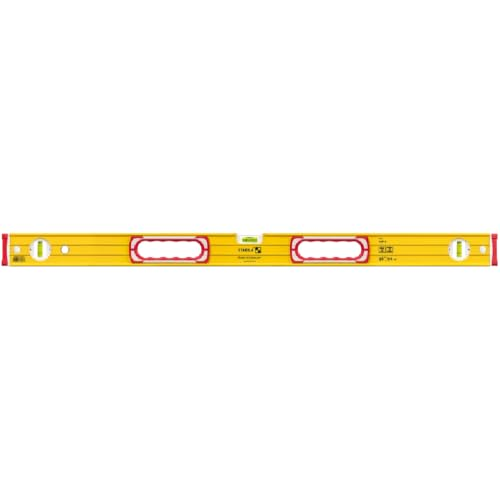
Existing sag at midspan shows up here before you argue with a span table. Sight the beam, then compare to the tabulated post spacing.
View on Amazon →As an Amazon Associate, TestTalkHQ earns from qualifying purchases.