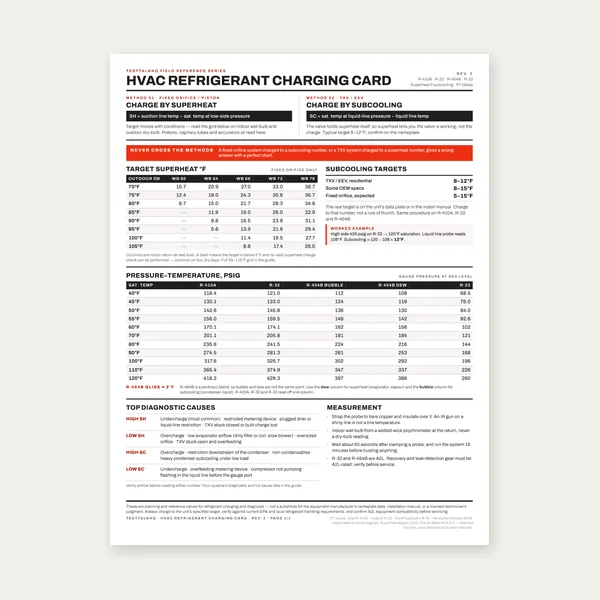
HVAC Refrigerant Charging Card
$3.99
BuyHow climate zone, insulation, ceiling height, and sun exposure change room capacity and indoor unit placement
Run the numbers in the ductless mini-split sizing calculator. Field failures: troubleshooting. Central vs ductless: comparison. Static tables: BTU chart. Whole-home cooling ROT: cooling load guide. Hub: HVAC tools.
Size each head, then total the system. Multi-zone math with climate and room knobs.
Open Mini-Split Calculator →Mini-splits are sold as indoor heads (often 6k–36k BTU) paired to one or more outdoor units. Unlike a single whole-home tonnage guess, you size each conditioned space, round to a catalog head, then decide how many outdoor cabinets you need.
That is a planning rule of thumb. It is not Manual J (windows, infiltration, latent load, design outdoor temperature) and not Manual S (equipment capacity at your design condition). Use it to frame a quote and catch obvious mistakes.
TestTalkHQ uses the same DOE-style five US climate bands as the furnace sizing calculator, but with cooling BTU-per-square-foot midpoints. Hotter zones need more cooling capacity per square foot; colder northern zones need less for the same room.
| Zone | Typical cities | Cooling BTU/sqft midpoint |
|---|---|---|
| 1 | Miami, New Orleans, Houston | 32 |
| 2 | Coastal CA, Atlanta, Little Rock | 27 |
| 3 | Virginia, Missouri, Kansas | 24 |
| 4 | Chicago, New York | 21 |
| 5 | N. Minnesota, Maine, Mountain West | 19 |
Insulation: poor ×1.15, average ×1.0, good ×0.90. Leaky envelopes dump more heat into the room; tight modern walls need less.
Ceiling height: heightFactor = ceiling feet ÷ 8. A 10 ft room is 1.25× the 8 ft baseline because you are conditioning more air volume.
Sun: shaded ×0.90, average ×1.0, heavy west/south glass ×1.10. Orientation and glass area still beat this coarse knob — Manual J exists for that.
Occupants: first two people are baked into the sqft rule; each additional person adds 400 BTU. Offices and media rooms with more bodies need the adder.
One zone → a single-zone outdoor + one head is usually the cleanest install. Two or more zones → a multi-zone outdoor with N heads, or multiple single-zone pairs if combination charts or line-set limits fight you.
Summing recommended head BTUs gives a planning outdoor total. Manufacturer combination charts often derate simultaneous capacity. If the sum exceeds about 48,000 BTU, plan on two outdoor units rather than forcing one cabinet.
Capacity on the nameplate does not fix a head aimed at a hallway while the bed sits in a dead corner. Keep supply throw across the occupied zone, avoid short-circuiting into the return path of another head, and do not expect one living-room head to carry closed bedrooms through open door cracks.
Open-floor-plan “one big head” jobs are a common undersize — see mini-split sizing problems. For general short-cycling and humidity from oversize, cross-read oversized vs undersized AC.
Ready to size heads? Climate + zones + round-up in one widget.
Mini-Split Calculator →Whole-home sq-ft-per-ton is a different tool — the BTU tonnage calculator. Ductless needs room-by-room heads even when one outdoor serves them.
This formula is a cooling-load starting point. Cold-climate heating capacity must be checked on manufacturer tables at your design outdoor temperature.
Mini-split BTU sizing chart — 100 to 1,000 sq ft by climate and insulation.
$3.99
Buy
$12.99
Buy
$29.00
Buy
$39.00
BuyCheckout opens here — you stay on this page.