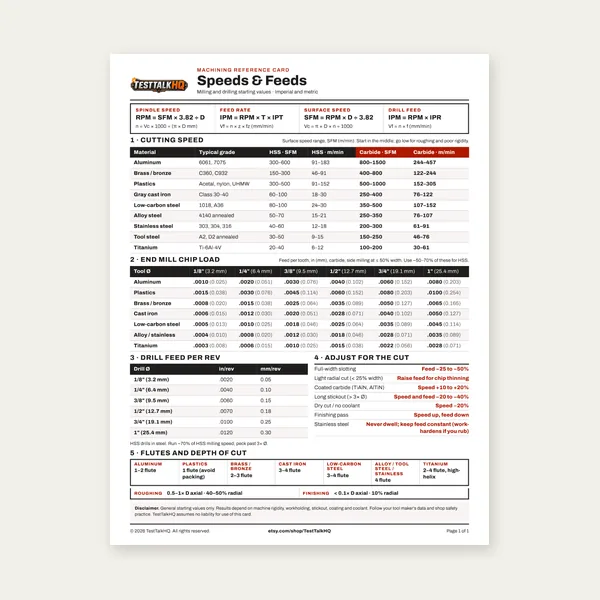
Machining Speeds & Feeds Card
One page. Speeds, chip load and drill feed, imperial and metric.
$3.99
BuyDiagnose flat-pattern misses, bend-line cracks, springback, inconsistent radius, and flange length errors on the press brake
Shared diagnosis for the whole bend family — not three near-duplicate articles. Pair with the Bend Allowance Calculator, Bend Deduction Calculator, and Bend Radius Calculator. For formulas and setup strategy use the Sheet Metal Bending Guide. This page stays on what went wrong after the numbers looked right.

Use this when the finished part does not match the flat pattern, the bend line cracks, the angle opens after release, the radius wanders, or a flange comes short/long — shop failures, not formula lecture.
| Problem | What it usually means | First fix | Next tool |
|---|---|---|---|
| Finished dims ≠ flat pattern | Wrong K for material/thickness, springback ignored, BA used where BD (or reverse) matches the drawing method | Confirm inside vs outside dims; re-run with shop-proven K; pick one method and stick to it | BA vs BD Decision |
| Cracking at the bend line | Radius too tight for thickness/temper, bending with the grain, hard temper (e.g. 6061-T6) | Open radius; rotate blank across grain; anneal or switch alloy | Bend Radius Calculator |
| Angle opens after release | Material springback; air-form with soft punch/die match; tonnage or die opening wrong | Overbend from a scrap test; check V-die and tonnage | Press Brake Tonnage |
| Inconsistent radius on one part | Worn/wrong punch nose, material lot variation, insufficient tonnage mid-bend | Measure punch; confirm tonnage; re-seat tooling; check thickness | Bending Guide |
| Flange shorter/longer than design | Setback error; inside mold lines mixed with outside dims; BA/BD method swap mid-drawing | Redraw from one datum (inside or outside); recalculate setback | Bend Deduction Calculator |
What it looks like: Legs come short or long; overall length is off after a “correct” blank; multi-bend boxes that won’t close square.
Likely causes:
Fixes: Prove K on scrap with your tooling; dial springback before blaming the blank formula; lock one method for the job. Decision detail: Bend Allowance vs Bend Deduction — Which to Use. Recalculate with the allowance or deduction calculator that matches how the print is dimensioned.
What it looks like: Hairline or open crack on the outside of the bend; coating/zinc fractures; part snaps on a second bend nearby.
Likely causes:
Fixes: Open the radius; rotate the blank so the bend crosses the grain; anneal the bend zone or switch to 5052 for aluminum form work. Check minimums in the Bend Radius Calculator and the material table in the guide. Deburr laser/plasma edges before blaming temper alone.
What it looks like: Target 90° measures 92–100° after the punch retracts; stainless and 6061 worse than mild steel; first article angle drifts lot-to-lot.
Likely causes:
Fixes: Overbend from a measured scrap coupon; consider bottoming when angle tolerance is tight and tonnage allows; verify die opening and tonnage with the Press Brake Tonnage Calculator. Springback tables live in the bending guide — use them to pick a starting overbend, then measure your machine.
What it looks like: Radius gauge reads different values along one bend; corners tighter than mid-span; successive parts don’t match the first article.
Likely causes:
Fixes: Mic the punch nose; confirm actual thickness; stay within ~80% of rated tonnage and center short bends under the ram. Air-form radius is mostly die-opening driven — don’t expect punch nose alone to set R if you’re air forming.
What it looks like: One flange hits print; the other is short; overall length wrong even when angle is good; stack-up fails on multi-bend brackets.
Likely causes:
Fixes: Redraw from one datum; recalculate BD/OSSB on the Bend Deduction Calculator; verify first-article flanges with a scale before production. If BA and BD both appear on the same traveler, stop and pick one — see the decision article below.
Same bend physics — different shop workflows. If blanks keep missing because someone mixed additive and subtractive methods on one drawing, fix the method fork before you keep tweaking K.
One page. Speeds, chip load and drill feed, imperial and metric.
$3.99
Buy
27 pages. Milling, drilling, tapping, turning and CNC routing.
$12.99
Buy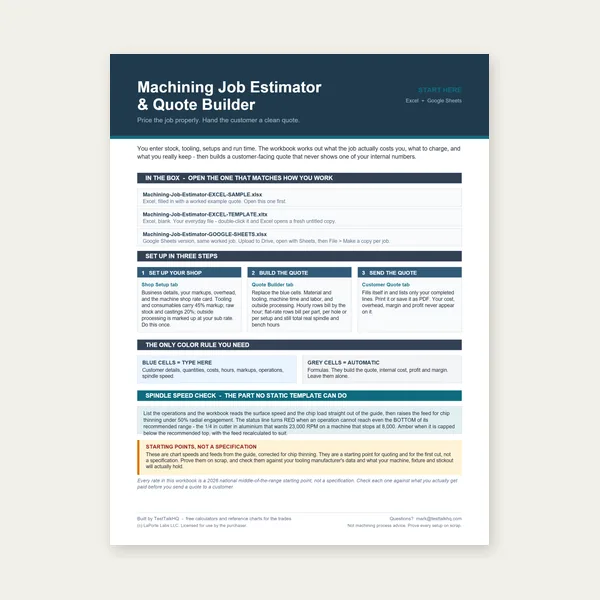
Quote shop work and check operations against your spindle's top speed.
Excel or Google Sheets. Best on a computer.
$29.00
Buy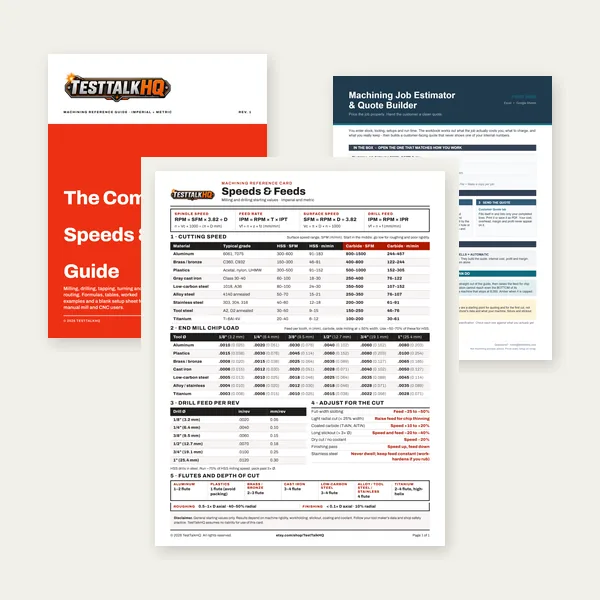
Card, 27-page guide and the estimator workbook. All six files.
Excel or Google Sheets. Best on a computer.
$34.99
$45.98 if bought separately — save $10.99
BuyCheckout opens in a new tab.
Five picks from the TestTalkHQ affiliate catalog — cut blanks, trim flanges, and punch after you diagnose the bend
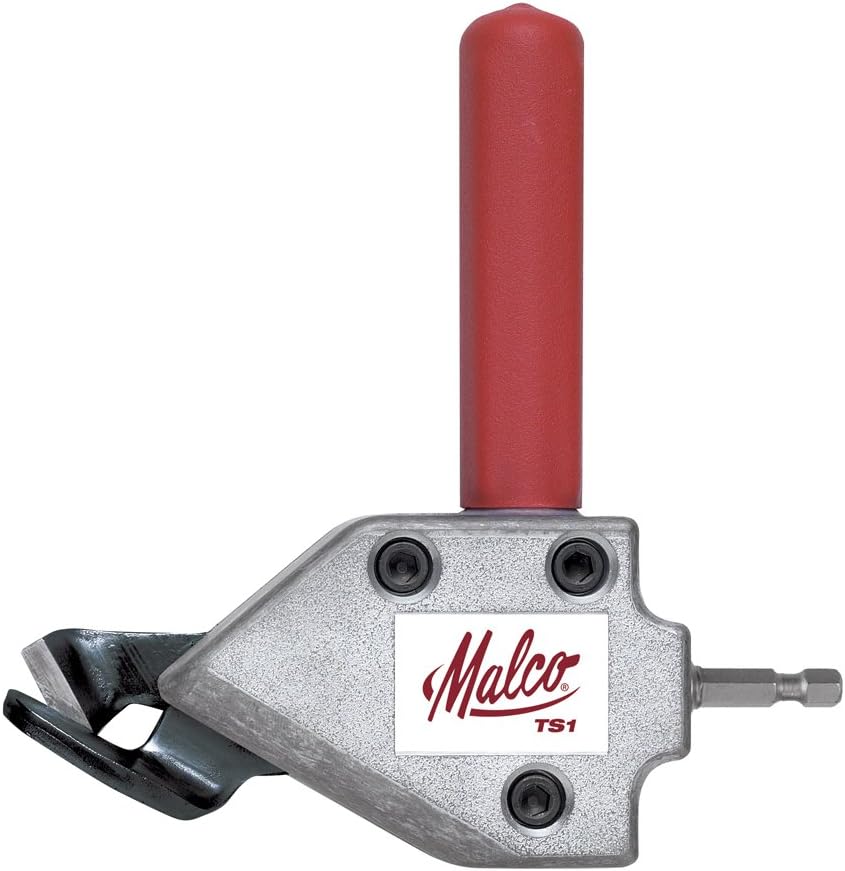
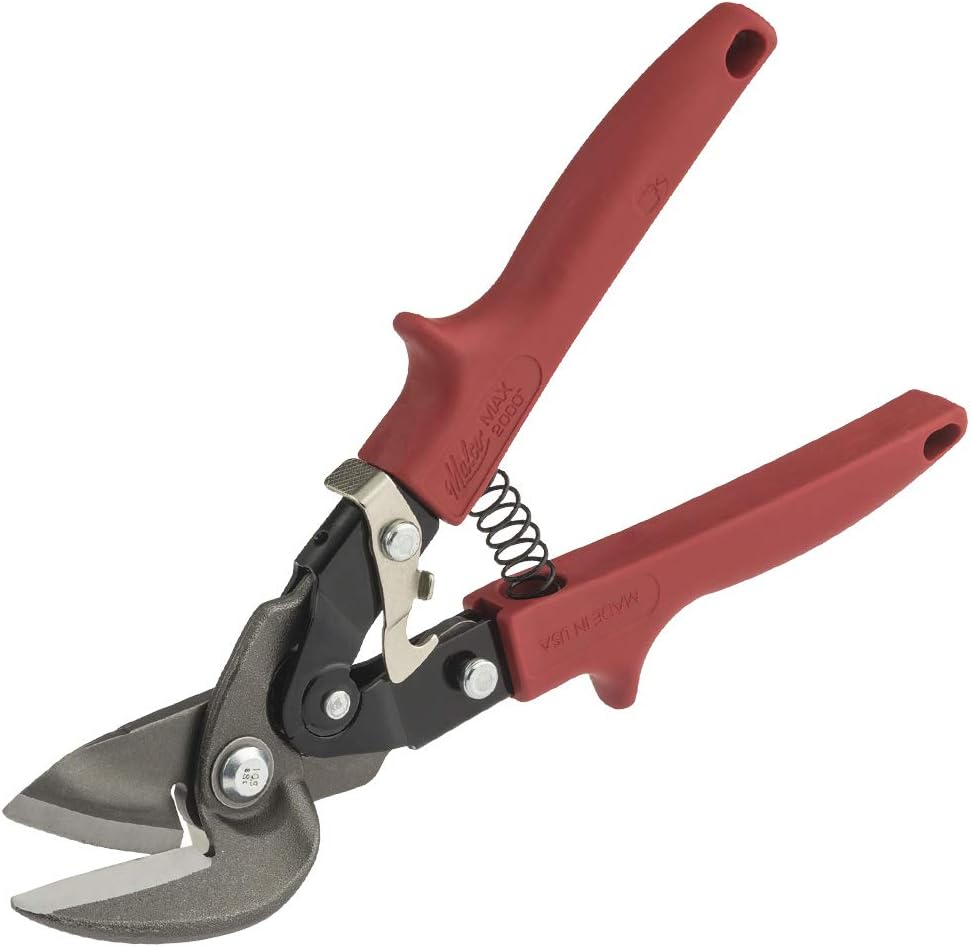
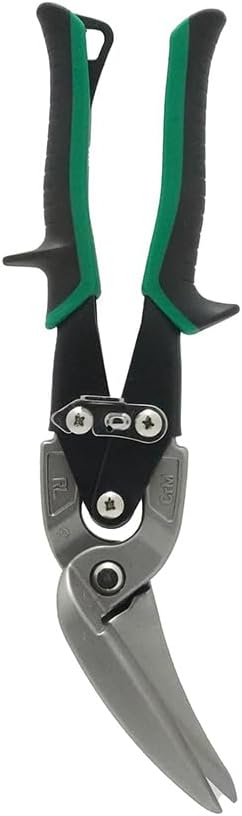
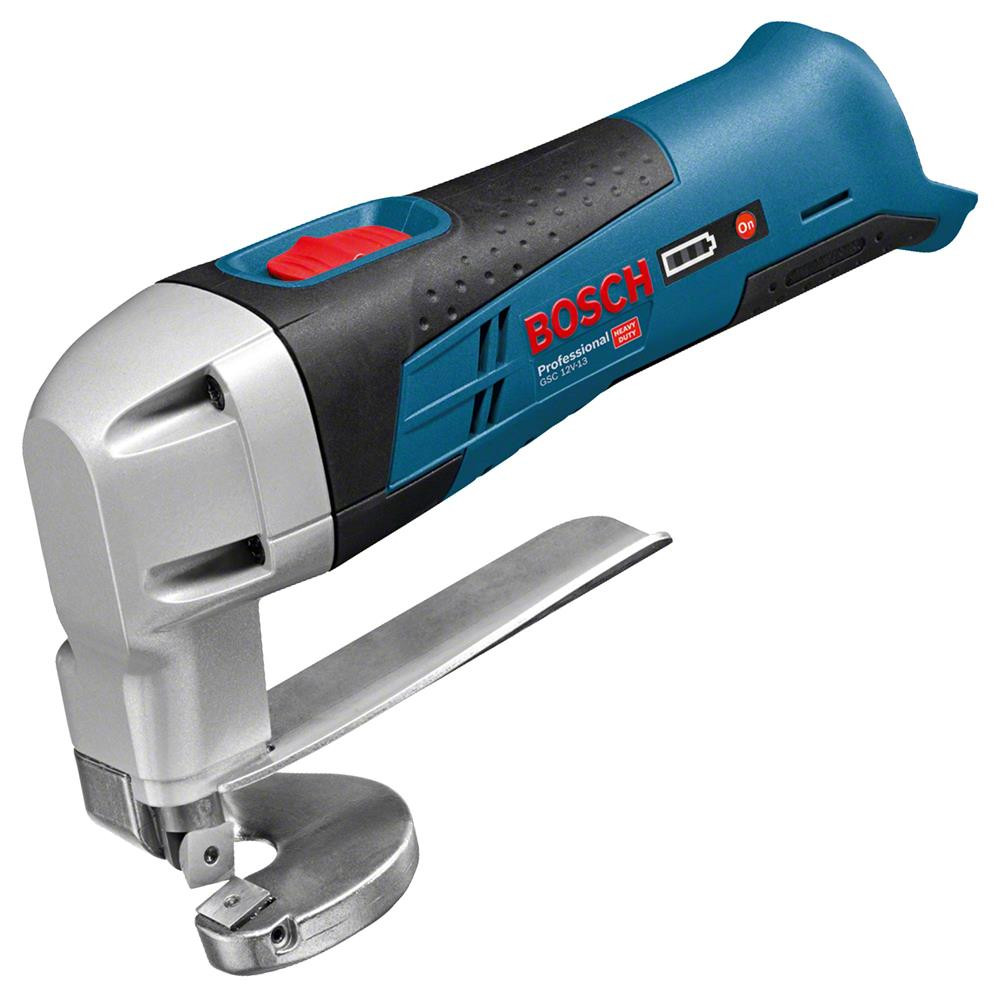
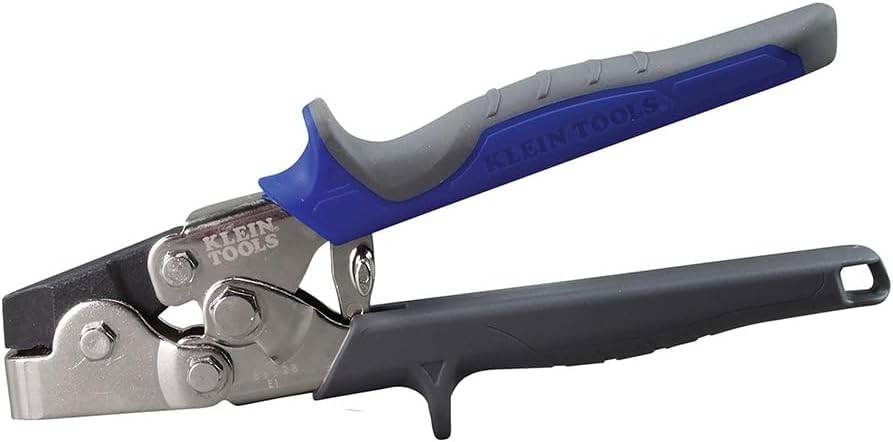
As an Amazon Associate, TestTalkHQ earns from qualifying purchases. Catalog gap: no seaming pliers, dedicated sheet metal brake, or radius-gauge SKU in the affiliate CSV — those would pair tightly with bend diagnosis.
Most often wrong K for your tooling, springback ignored, or BA used where the print is BD (or reverse). Confirm dimensioning method first, then re-prove K on scrap.
Radius too tight for thickness/temper, or bending with the grain. Open the radius, rotate across grain, or anneal / change alloy (especially 6061-T6).
Measure springback on scrap and overbend. Check V-die opening and tonnage before rewriting the blank formula.
Worn punch, thickness variation, or under-tonnage mid-span. Mic tooling and thickness; center the bend under the ram.
Setback / inside-vs-outside datum errors, not springback. Recalculate from one consistent method.
No. The guide teaches radius, springback, and K. This page diagnoses failures after those numbers still produce scrap.