Contractor Job Estimator
Price remodels and GC work, then send a quote with no internal numbers.
Excel or Google Sheets. Best on a computer.
$29.00
BuyUtility/inspector mismatch, undersized panels, optional vs standard method confusion, HVAC miscounts, and multi-family errors
This is diagnosis — not a restatement of how to run NEC 220.82. For the step-by-step optional method use the Residential Load Calculation Guide. Run numbers in the Residential Load Calculator. Unsure whether the building belongs on the dwelling path at all? Use Residential vs Commercial — Which Method Applies. Stay here when the sheet already “passed” on paper and the utility, inspector, or house still disagrees.

Use this when calculated service amps fight what the utility or inspector expects, the panel is too small for a real house, optional vs standard methods were swapped, HVAC was miscounted, or a duplex/multi-family was treated like one dwelling.
| Symptom | What it usually means | First fix | Next tool |
|---|---|---|---|
| Calc ≠ utility / inspector expectation | Wrong sq ft, missing small-appliance/laundry VA, or demand factor applied wrong | Recount habitable area; add 2×1500 + laundry; re-apply 100%/40% | Residential Load Calculator |
| Panel undersized after move-in / upgrade | EV/solar/addition omitted; wrong range/dryer/WH nameplates | Inventory fixed loads + future VA; next standard panel size | Calculation Guide |
| Result wildly different than peer review | Optional 220.82 mixed with standard / Table 220.42 factors | Pick one method end-to-end; do not blend | Standard vs Optional |
| HVAC drives unexpected service size | Nameplate vs running current confusion; heat-pump strip heat factor wrong | Use nameplate VA; apply 220.82(C) correctly; largest of heat/cool only | Calculator |
| Duplex / multi-family fails review | One optional-method calc for the whole building | Calc each dwelling unit; house loads separate | Which Method Applies |
What it looks like: Your 220.82 sheet says 168 A → 200 A panel. Plan review marks it incomplete, or the utility worksheet expects a higher service. The arithmetic “looks fine” until someone re-counts square footage or small-appliance circuits.
Why this is not “re-learn the five steps”: The guide teaches the optional method flow. Here you hunt the three mistakes that survive a clean spreadsheet: wrong area basis, omitted 220.52 circuits, and demand factor applied to the wrong slice of the load.
Likely causes:
What it looks like: Permit calc supported 200 A. After move-in, main trips when dryer + range + heat pump + EV run, or the next addition has no spare capacity. Utility or AHJ asks for an upgrade within a year.
Likely causes:
Fixes: Build a nameplate inventory, add known future loads as line items (EVSE especially), then take the next standard residential panel size above calculated demand. Pair with the panel size / conductor sections in the guide and the EV charger circuit calculator when chargers are part of the plan.
Re-run with the real inventory Undersizing is usually missing loads, not a bad calculator. Thirty minutes of nameplates beats a service upgrade.
Open Residential Load CalculatorWhat it looks like: Someone mixed optional-method 100%/40% general loads with Standard Method appliance demand tables, or used 220.83 existing-dwelling addition rules on a new construction service — or the reverse. Peer review numbers disagree by a full service size step.
The diagnostic rule: Optional method (220.82) is for qualifying dwelling units on a single 120/240V (or 120/208V) service 100 A+. It is all-or-nothing — do not blend Table 220.42 / 220.53 factors into the same sheet. Existing-dwelling optional calculations (historically framed around 220.83 for additions) answer a different question than a full new-service 220.82 calc. Pick the article that matches the project type, then stay in it.
Common failure modes:
Fix: Stop and settle the method fork. Dwelling vs commercial: Which Method Applies. Inside dwellings: re-read Standard vs Optional in the residential guide, then re-run only the residential calculator.
What it looks like: Service size jumps or collapses when HVAC is “corrected.” Heat pump with electric strip heat was entered wrong. Someone used clamp-meter running amps instead of nameplate VA for the load calc.
Likely causes:
Fix: Pull equipment nameplates, classify the HVAC system type in 220.82(C), compare heat vs cool, add only the governing path. Re-enter in the calculator’s HVAC section — do not invent a blended percentage.
What it looks like: One 220.82 optional calc for a duplex or small multi-family building. Reviewer asks for per-unit calcs. House panel / shared loads were rolled into one dwelling’s square footage.
The diagnostic rule: Optional method 220.82 applies to a qualifying dwelling unit — not as a shortcut for an entire multi-family building service. Each dwelling unit gets its own dwelling calc. Shared house loads (common lighting, laundry rooms, house HVAC) are calculated separately and combined only at the feeder/service that actually serves them.
Common failure modes:
Fix: Calc each unit with the residential tool, document house loads, then size the combined service/feeder from the sum of legitimate loads. If any portion is non-dwelling occupancy, use Which Method Applies before trusting either calculator.
If the real question is whether a live-work, mixed-use, or small commercial space should use dwelling optional method vs commercial Part III, settle that first — then come back to dwelling diagnosis.
Price remodels and GC work, then send a quote with no internal numbers.
Excel or Google Sheets. Best on a computer.
$29.00
BuyCheckout opens in a new tab.
Five electrical picks from the TestTalkHQ affiliate catalog for service sizing, demand checks, and panel work after a residential load calc.
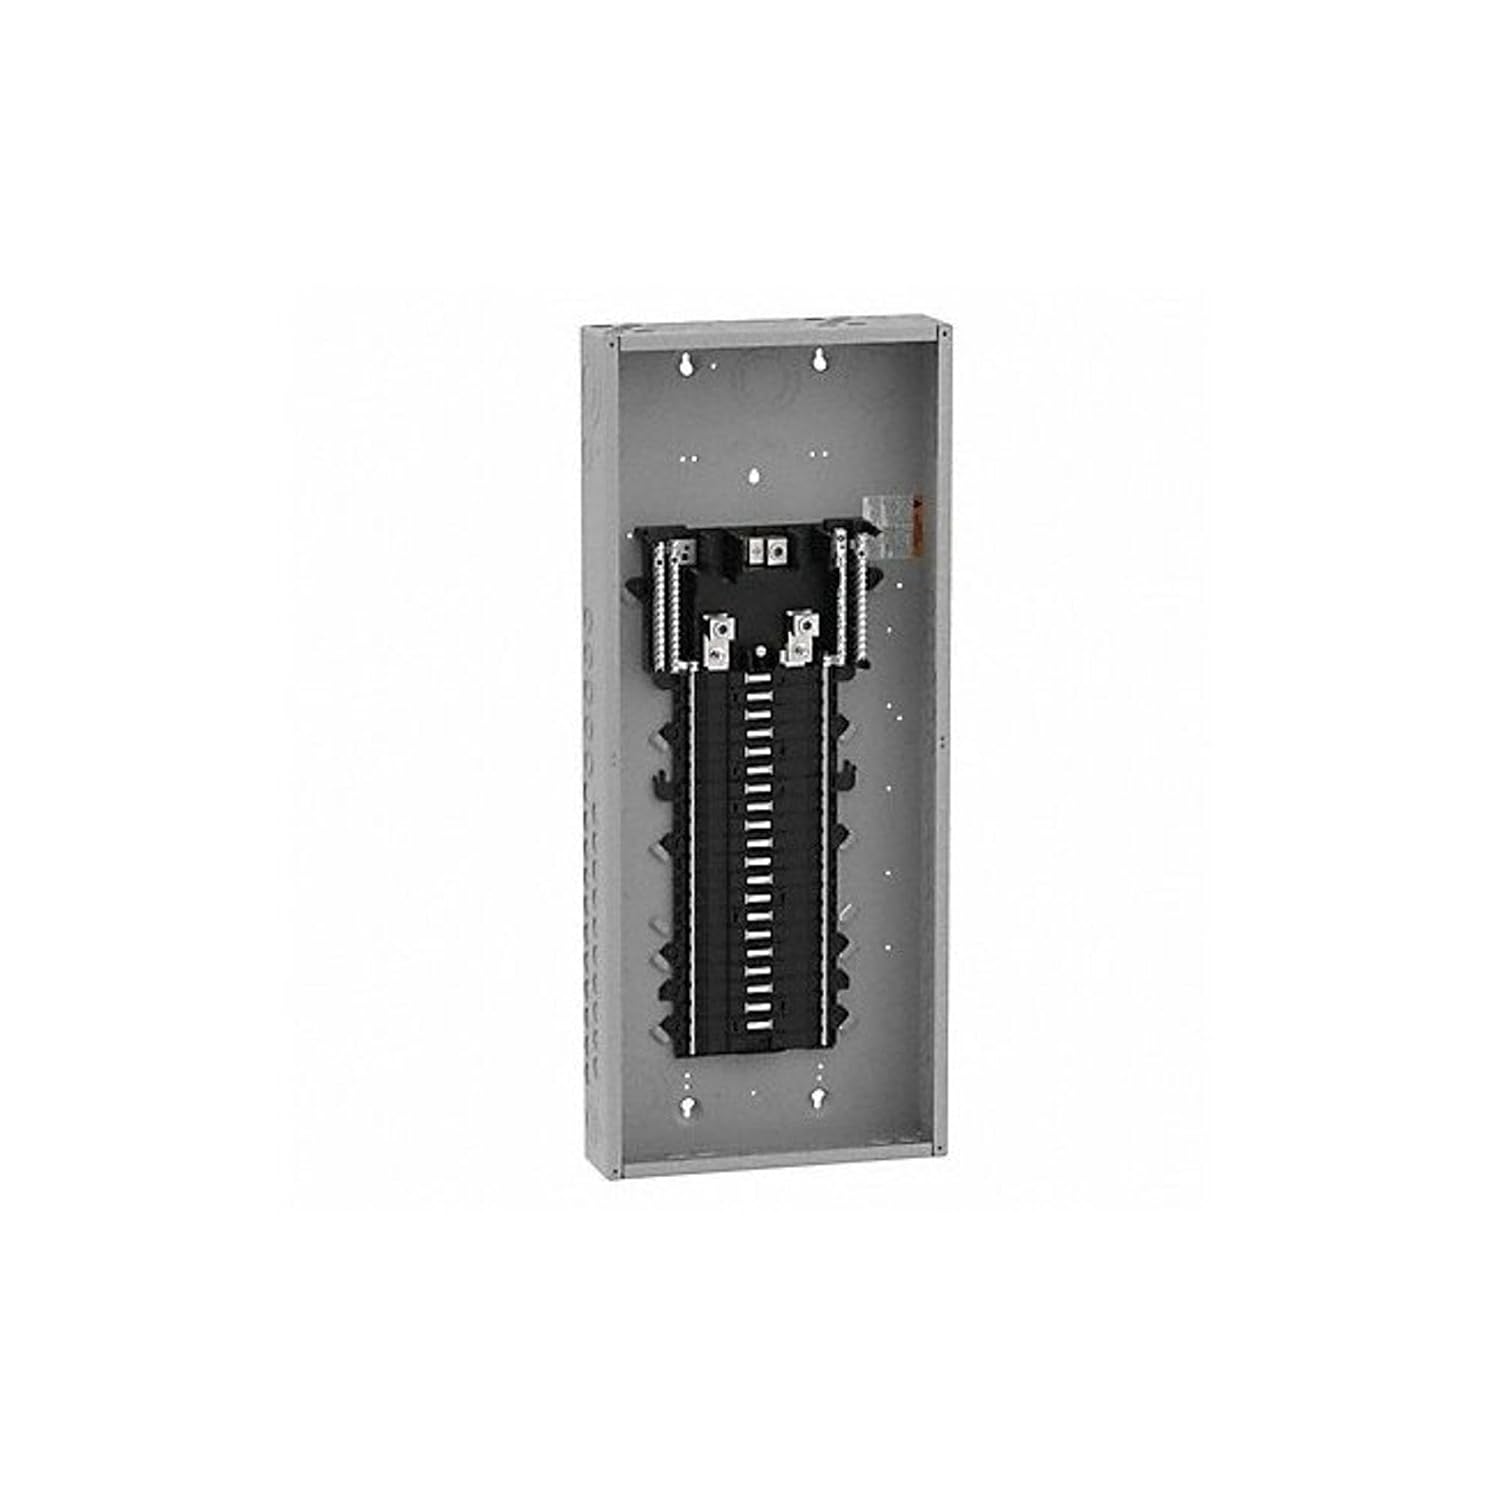


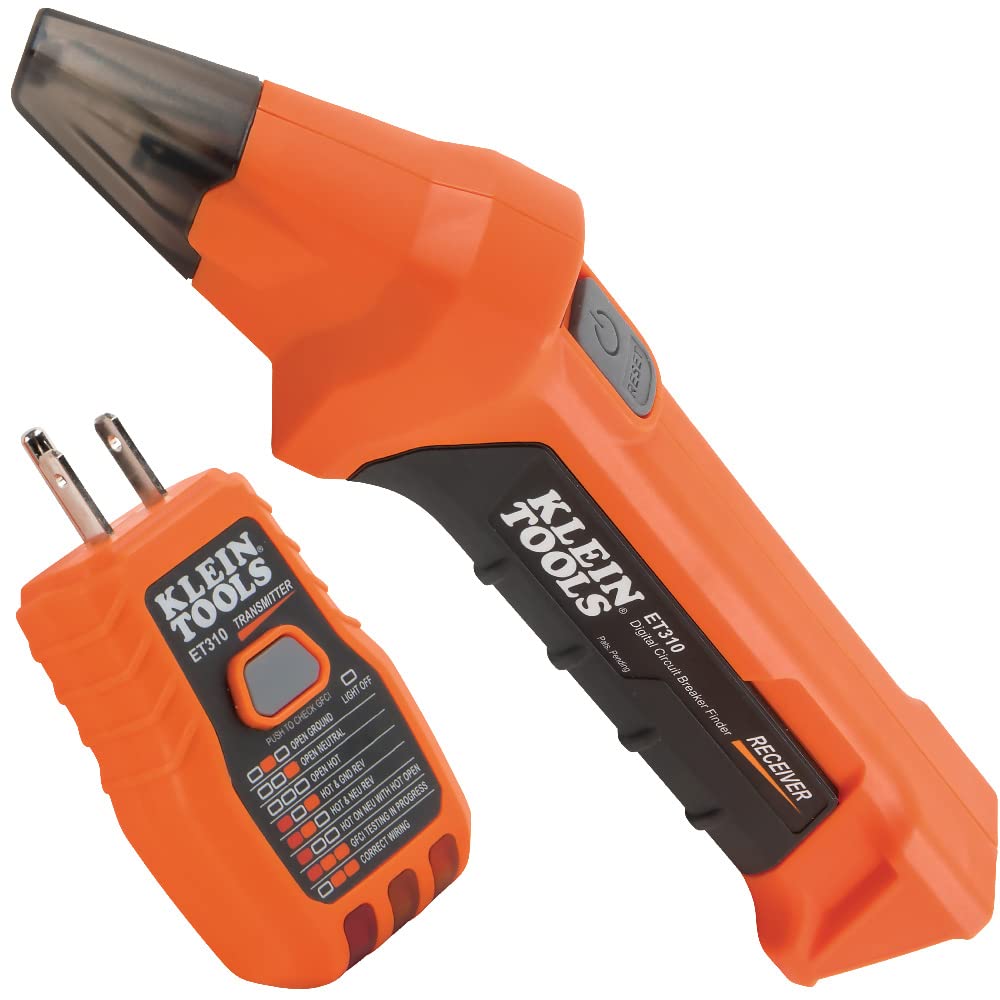
As an Amazon Associate, TestTalkHQ earns from qualifying purchases. All five cards are sourced from the TestTalkHQ affiliate CSV (panel, breakers, meters, finder). Catalog gap: no dedicated CT demand meter kit in the CSV — do not substitute unrelated HVAC-only tools for that role.
Usually square footage, small-appliance/laundry VA, or HVAC classification is wrong. Recount habitable area and 220.52 circuits, then re-run the residential calculator.
No. Optional method is all-or-nothing. Mixing Table 220.42 / 220.53 factors into a 220.82 sheet is a plan-review failure.
No for the Article 220 calc — use nameplate VA and 220.82(C). Clamp readings diagnose field problems after the sheet is honest.
Calc each dwelling unit separately. Do not run one optional-method sheet for the whole building. Combine only at shared feeders/service with house loads documented.
No. The guide teaches how to calculate. This page diagnoses inspector/utility mismatches, undersized panels, method mixing, HVAC miscounts, and multi-family errors.