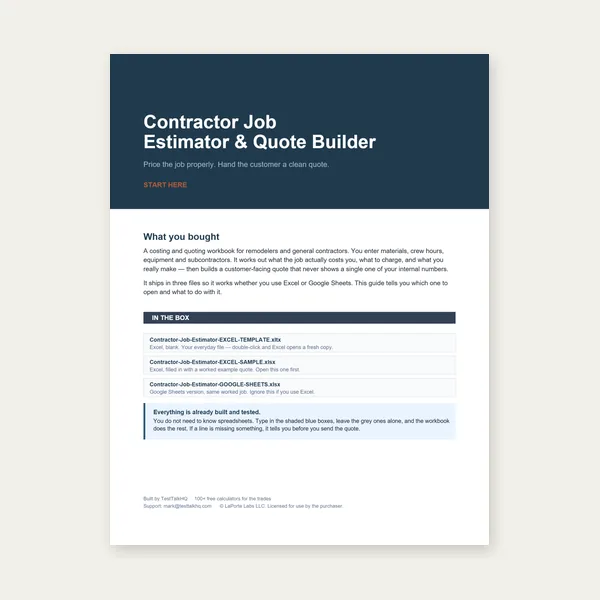
Contractor Job Estimator
Price remodels and GC work, then send a quote with no internal numbers.
Excel or Google Sheets. Best on a computer.
$29.00
BuyA real design fork: when NEC 220.82 dwelling optional method applies — and when Article 220 Part III commercial demand is required
These methods are not interchangeable shortcuts. Use this page when a mixed-use building, live-work unit, or “small commercial that feels residential” makes you unsure which calculator to trust. Pair with the Residential Load Calculator (220.82) or the Commercial Load Calculator (Part III) after you pick a path. Method walkthroughs live in the residential guide and commercial guide.

Ask one question: Is the load you are sizing a qualifying dwelling unit under the residential rules, or a non-dwelling occupancy that uses commercial Part III demand?
Residential optional method (NEC 220.82): Built for qualifying dwelling units. It rolls general lighting/receptacles, small-appliance and laundry circuits, and listed appliances into a simplified demand structure (first 10 kVA at 100%, remainder at 40% under 220.82(B)), then adds the largest heating or cooling path per 220.82(C). It exists because dwellings have predictable coincidence patterns the code already studied. Details and worked flow: residential load calculation guide.
Commercial Part III: Built for non-dwelling occupancies. Lighting starts from occupancy unit loads (VA/ft²), receptacles and fixed equipment get their own demand factors, kitchens often use 220.56, and HVAC follows noncoincident rules without dwelling optional tiers. Details: commercial load calculation guide.
That is why plugging the same square footage into both calculators produces different answers. They are solving different code problems — not two estimates of the same formula.
| Question | Residential optional | Commercial Part III |
|---|---|---|
| Primary trigger | Qualifying dwelling unit | Non-dwelling occupancy |
| Lighting basis | 3 VA/ft² dwelling general load (in 220.82 bundle) | Occupancy VA/ft² from 220.12 |
| Big diversification lever | 100% / 40% after 10 kVA | Occupancy & equipment demand tables |
| Typical wrong use | Storefront / salon / café | Single-family service upgrade |
The fork: One structure can contain both dwelling units and commercial tenants. You do not get to pick the “easier” method for the whole building.
How to decide:
Mixed-use failures usually come from running one calculator on the whole floor plate. Split the project by occupancy, then sum only where feeders or service actually combine.
What it looks like: A unit with a street-facing work studio and an upstairs dwelling, or a garage apartment with a workshop open to customers. The drawings say “live-work.” The amp calc is ambiguous.
Decision logic:
Live-work is where crews most often paste 220.82 onto a storefront because “it’s basically a house.” That is the wrong fork.
What it looks like: 800–2,000 ft² salon, coffee shop, professional office, or converted garage. Service might land near 100–200 A — the same ballpark as a house — so someone opens the residential calculator.
Why scale doesn’t matter: NEC method selection follows occupancy type, not amp magnitude. Small commercial still uses lighting unit loads by occupancy, receptacle demand, and equipment rules. Dwelling optional tiers are not a small-building discount.
Use commercial Part III when:
Use residential optional when:
| Situation | Method | Open |
|---|---|---|
| Single-family / dwelling unit service | Residential 220.82 (when applicable) | Residential Load Calculator |
| Office, retail, restaurant, warehouse TI | Commercial Part III | Commercial Load Calculator |
| Mixed-use building | Split by occupancy; don’t blend | Both tools, area by area |
| Live-work with public commercial bay | Commercial for work; dwelling for dwelling | Both — then combine feeders honestly |
| Calc looks right but utility / service fails | Method already chosen — diagnose inventory | Commercial Load Troubleshooting |
Residential path → optional method calculator and guide. Commercial path → Part III calculator and guide. If the building already failed in the field after a commercial calc, switch to troubleshooting — not another method debate.
Price remodels and GC work, then send a quote with no internal numbers.
Excel or Google Sheets. Best on a computer.
$29.00
BuyCheckout opens in a new tab.
Five electrical picks from the TestTalkHQ affiliate catalog — load centers, breakers, and meters used when either method points to a real service size.
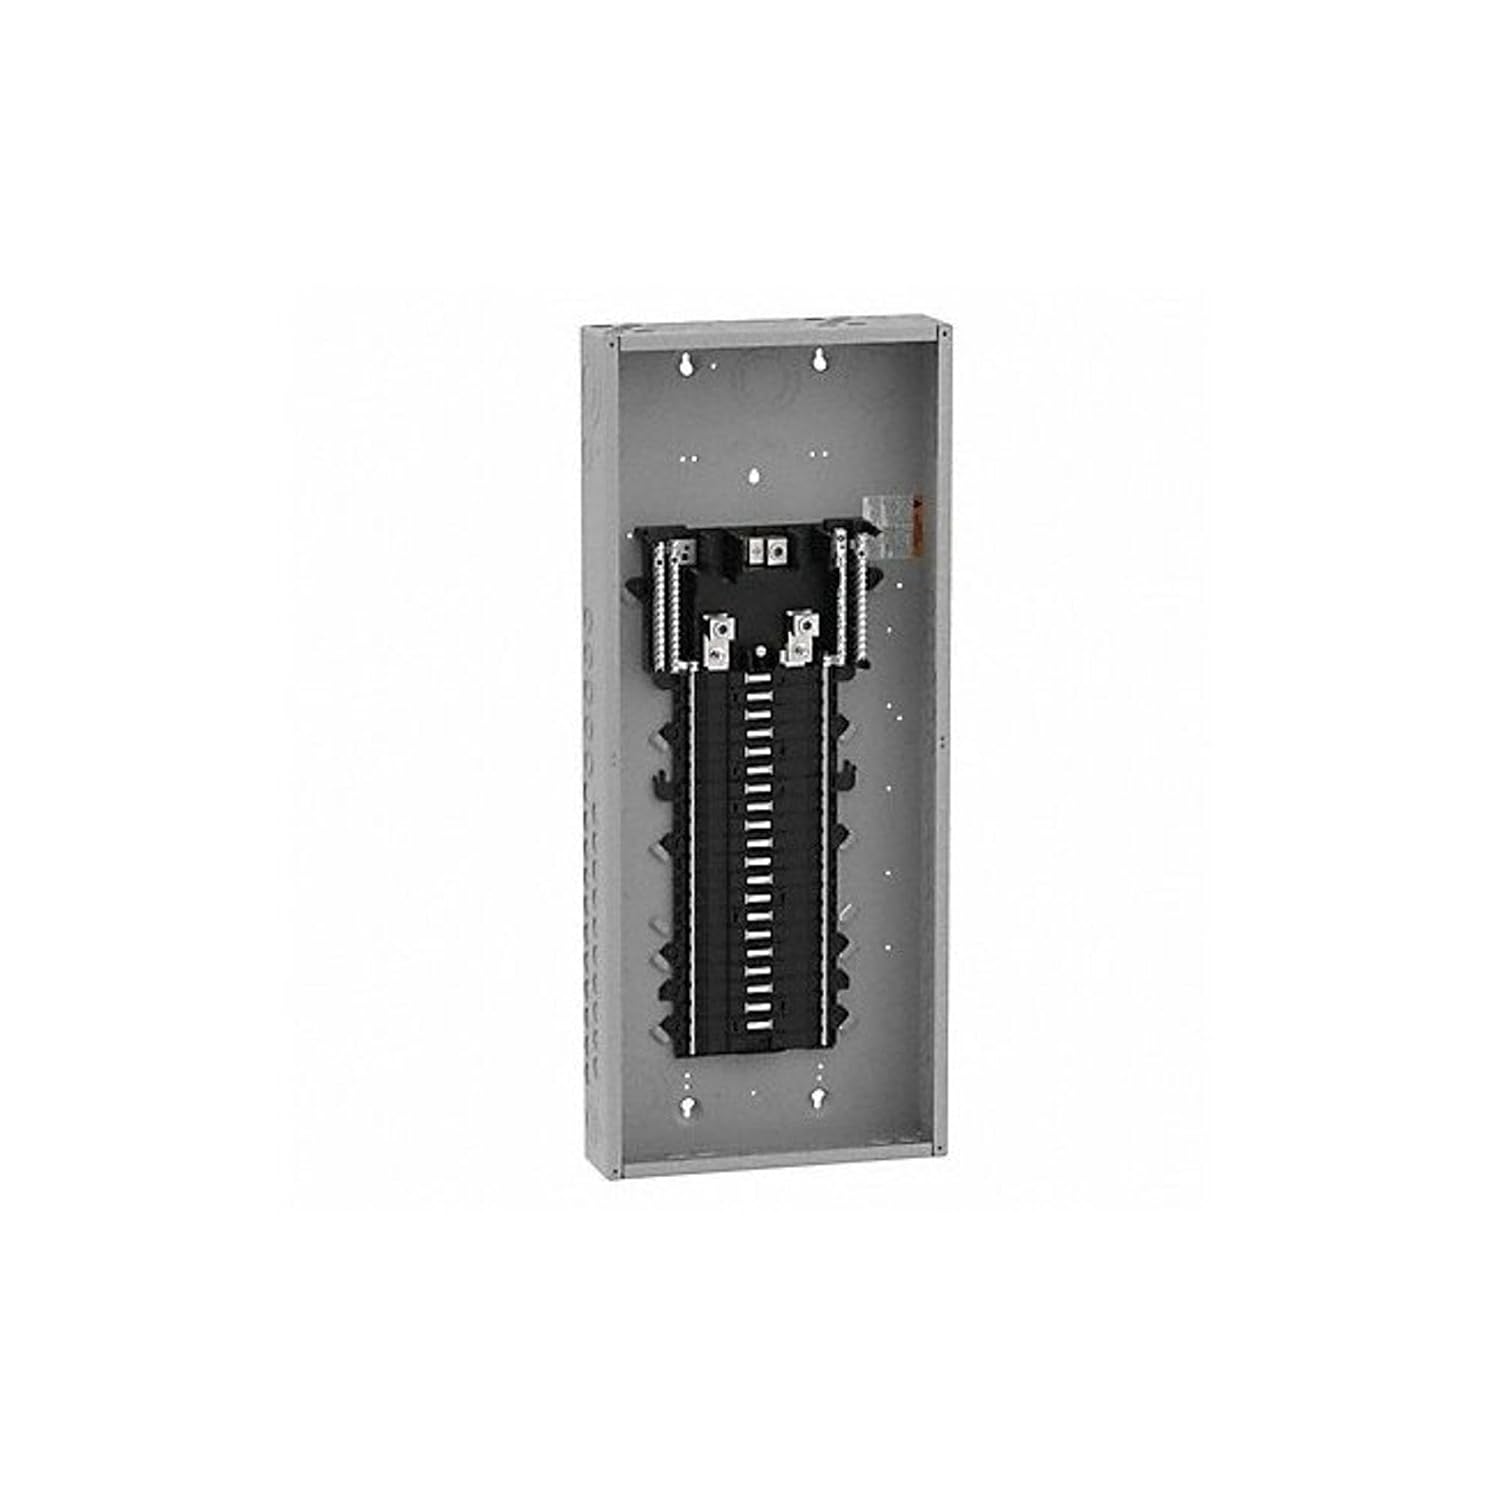



As an Amazon Associate, TestTalkHQ earns from qualifying purchases. All five cards are sourced from the TestTalkHQ affiliate CSV. Catalog gap: no dedicated CT demand meter kit or 400A+ commercial meter stack in the CSV — flag those for catalog add rather than substituting HVAC-only SKUs.
No. Method follows occupancy classification, not service amp magnitude. Use the commercial calculator for non-dwelling occupancies.
Once it is a commercial occupancy, Part III commercial demand applies to that space. Do not keep using dwelling optional factors because the building used to be a garage.
No. Split dwelling and commercial areas. Combine only at shared feeders/service with honest inventories.
Residential path → residential guide. Commercial path → commercial guide. Field failures after a commercial calc → troubleshooting.
The commercial guide notes the dwelling vs Part III split briefly. This page is the full decision fork for mixed-use, live-work, and small commercial edge cases.