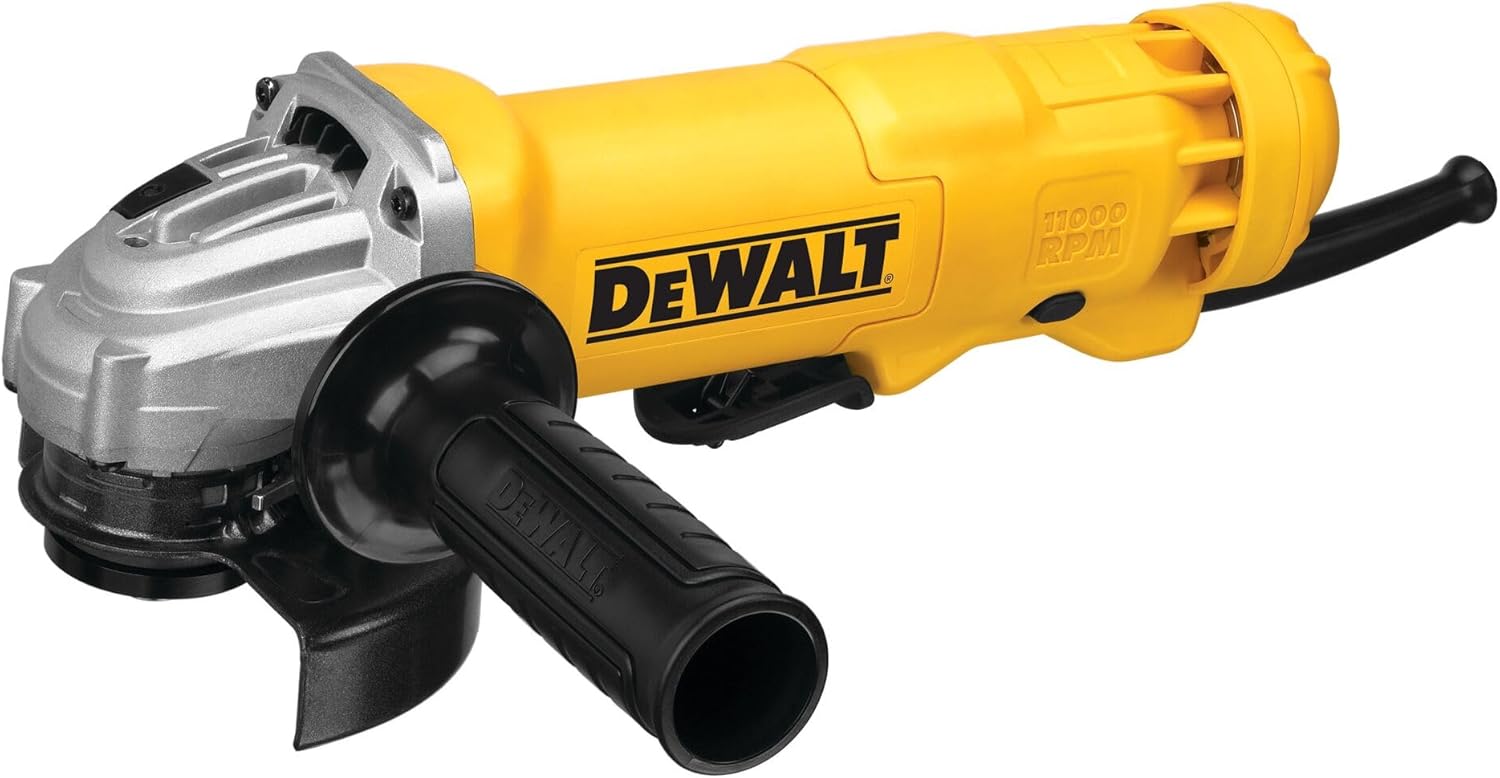
DEWALT Angle Grinder 4.5 Inch
- Clean mill scale and rust before welding
- Bevel and groove prep for fusion
- Remove undercut for repair passes
- Shop standard for joint prep
What each defect looks like, why it happens, and how to fix it before the inspector does.
Porosity traps gas in the weld. Undercut notches the toe of the plate. Overlap rolls weld metal onto the base without fusion. Learn to spot each one, fix the root cause, and use the Weld Joint Design Calculator, Heat Input Calculator, and Shielding Gas Flow Rate Calculator when settings or joint design are part of the problem.
What it looks like: Round or elongated holes on the surface or revealed after grinding — worm tracks, pinholes, or a sponge-like fracture face. Surface porosity is easy to see; subsurface porosity shows up on RT/UT or when you grind into the bead.
Why it happens: Gas gets trapped as the puddle solidifies. Common causes: dirty/oily/wet base metal, mill scale left in the joint, wrong or insufficient shielding gas coverage, drafts blowing the gas envelope, a clogged nozzle, excessive stick-out, damp flux-core or stick electrodes, or leaks in the gas hose/regulator path.
Fixes: Clean to bright metal, verify CFH with the Shielding Gas Flow Rate Calculator, block drafts, replace worn O-rings, keep consumables dry, and do not paint over a porous bead — grind out and reweld. Heat input that is wildly low can also freeze gas in place before it escapes — check the Heat Input Calculator if your settings are suspect.
What it looks like: A sharp notch or groove along the toe of the weld where base metal was melted away and not filled with weld metal. It creates a stress riser — inspectors fail undercut that exceeds code limits even when the bead looks “pretty” in the middle.
Why it happens: Excessive amperage or voltage, travel speed too fast for the heat (washing the toe without filling), wrong travel angle (arc digging into the base metal), long arc length, or weaving that spends too little time at the toes.
Fixes: Drop amps/volts into the qualified range, slow travel enough to fill the toes, use a slight push or drag appropriate to the process, shorten arc length, and pause briefly at each toe on weave beads. Joint geometry that is too sharp can make undercut more likely — review details with the Weld Joint Design Calculator and Weld Joint Design Guide.
What it looks like: Weld metal that sits on top of the base metal at the toe like a rolled edge or cold lap — a visible shelf where the bead did not wet into the parent metal. Probe with a pick: if there is a crevice under the rolled metal, it is overlap, not a smooth toe.
Why it happens: Too little heat (low amps/volts), travel too slow with a cold puddle, wrong angle dumping metal ahead of the arc, dirty base metal preventing wetting, or downhill technique that lets metal roll without fusion.
Fixes: Increase heat into the procedure range, clean the joint, adjust angle so the arc digs at the leading edge of the puddle, and do not “stack cold” to avoid burn-through — fix fit-up and heat instead. Overlap is a fusion defect; grinding the face without removing the unfused shelf leaves the defect in place.
Porosity: holes / worm tracks. Undercut: notch into the plate at the toe. Overlap: rolled weld metal sitting on plate without fusion. Do not confuse undercut (missing base metal) with overlap (extra weld metal poorly fused) — the repair methods differ.
When undercut or overlap show up on fillet work and you need the strength angle (calculated vs actual capacity), see Fillet Weld Strength Troubleshooting and the Fillet Weld Strength Calculator. Gauge size correctly: Fillet Weld Sizing Technique.
When porosity or undercut show up on groove / butt work and you need the strength angle (calculated vs actual capacity), see Groove Weld Strength Troubleshooting and the Groove Weld Strength Calculator. Prep that prevents weak roots: Groove Weld Joint Prep Technique.
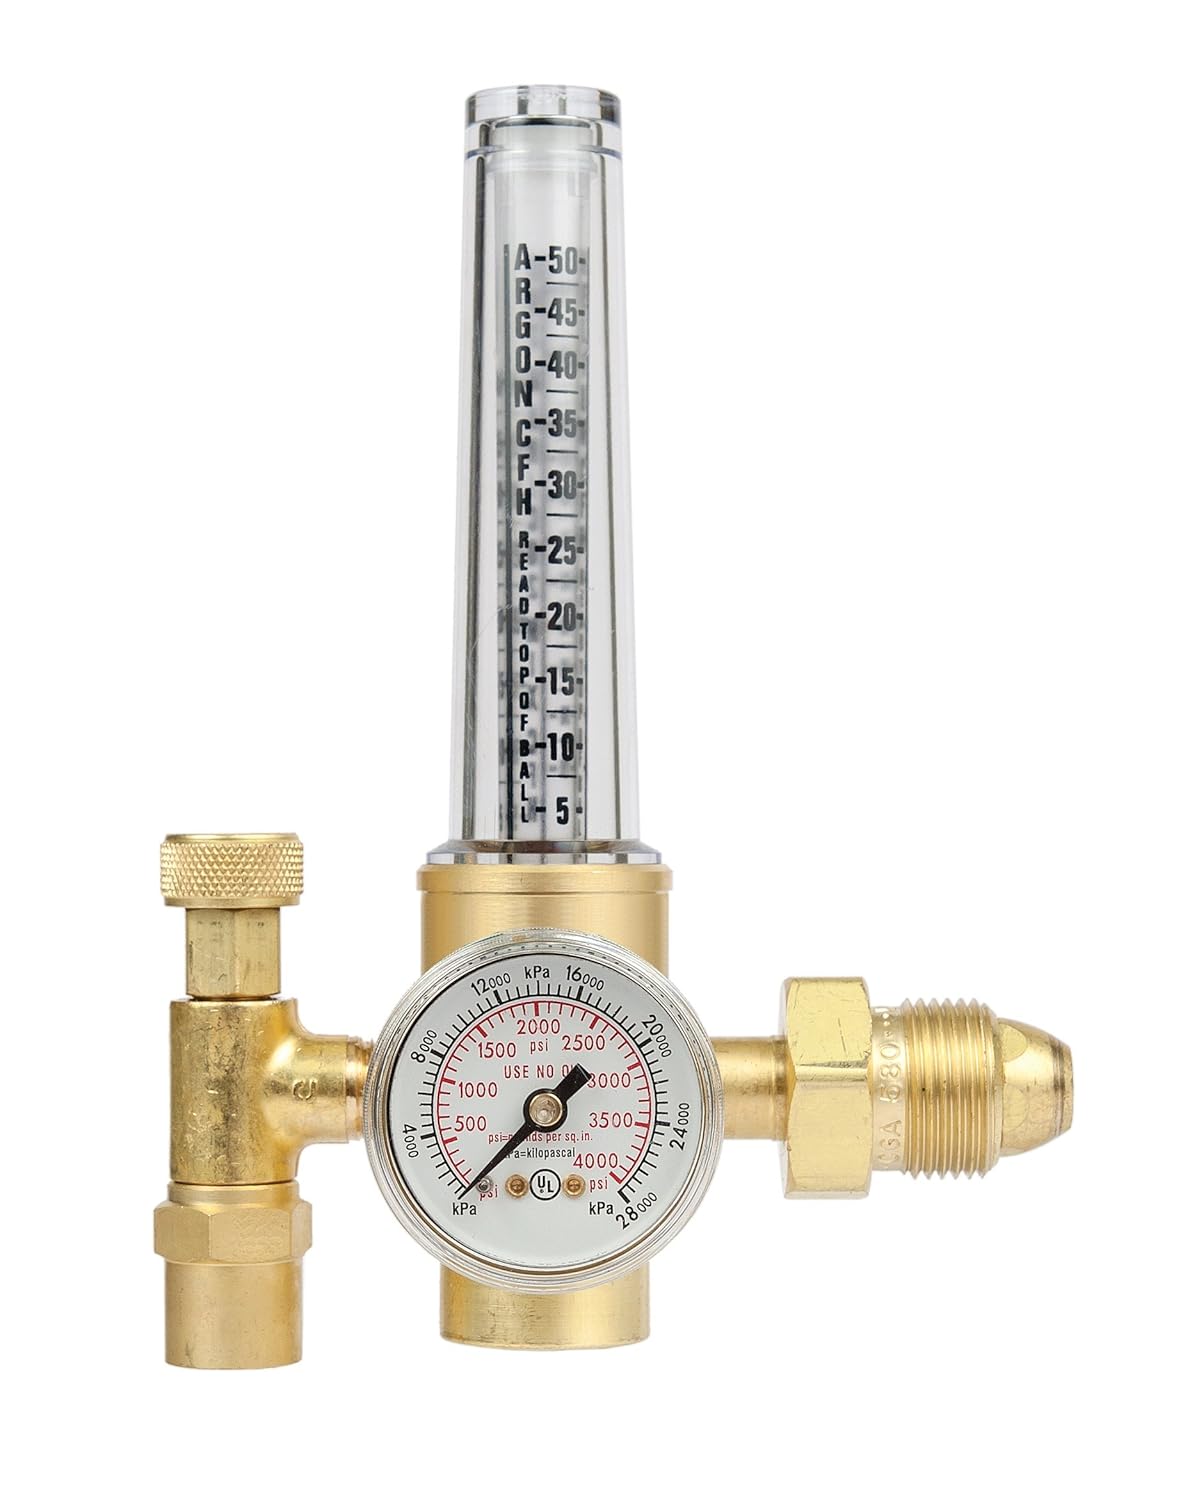
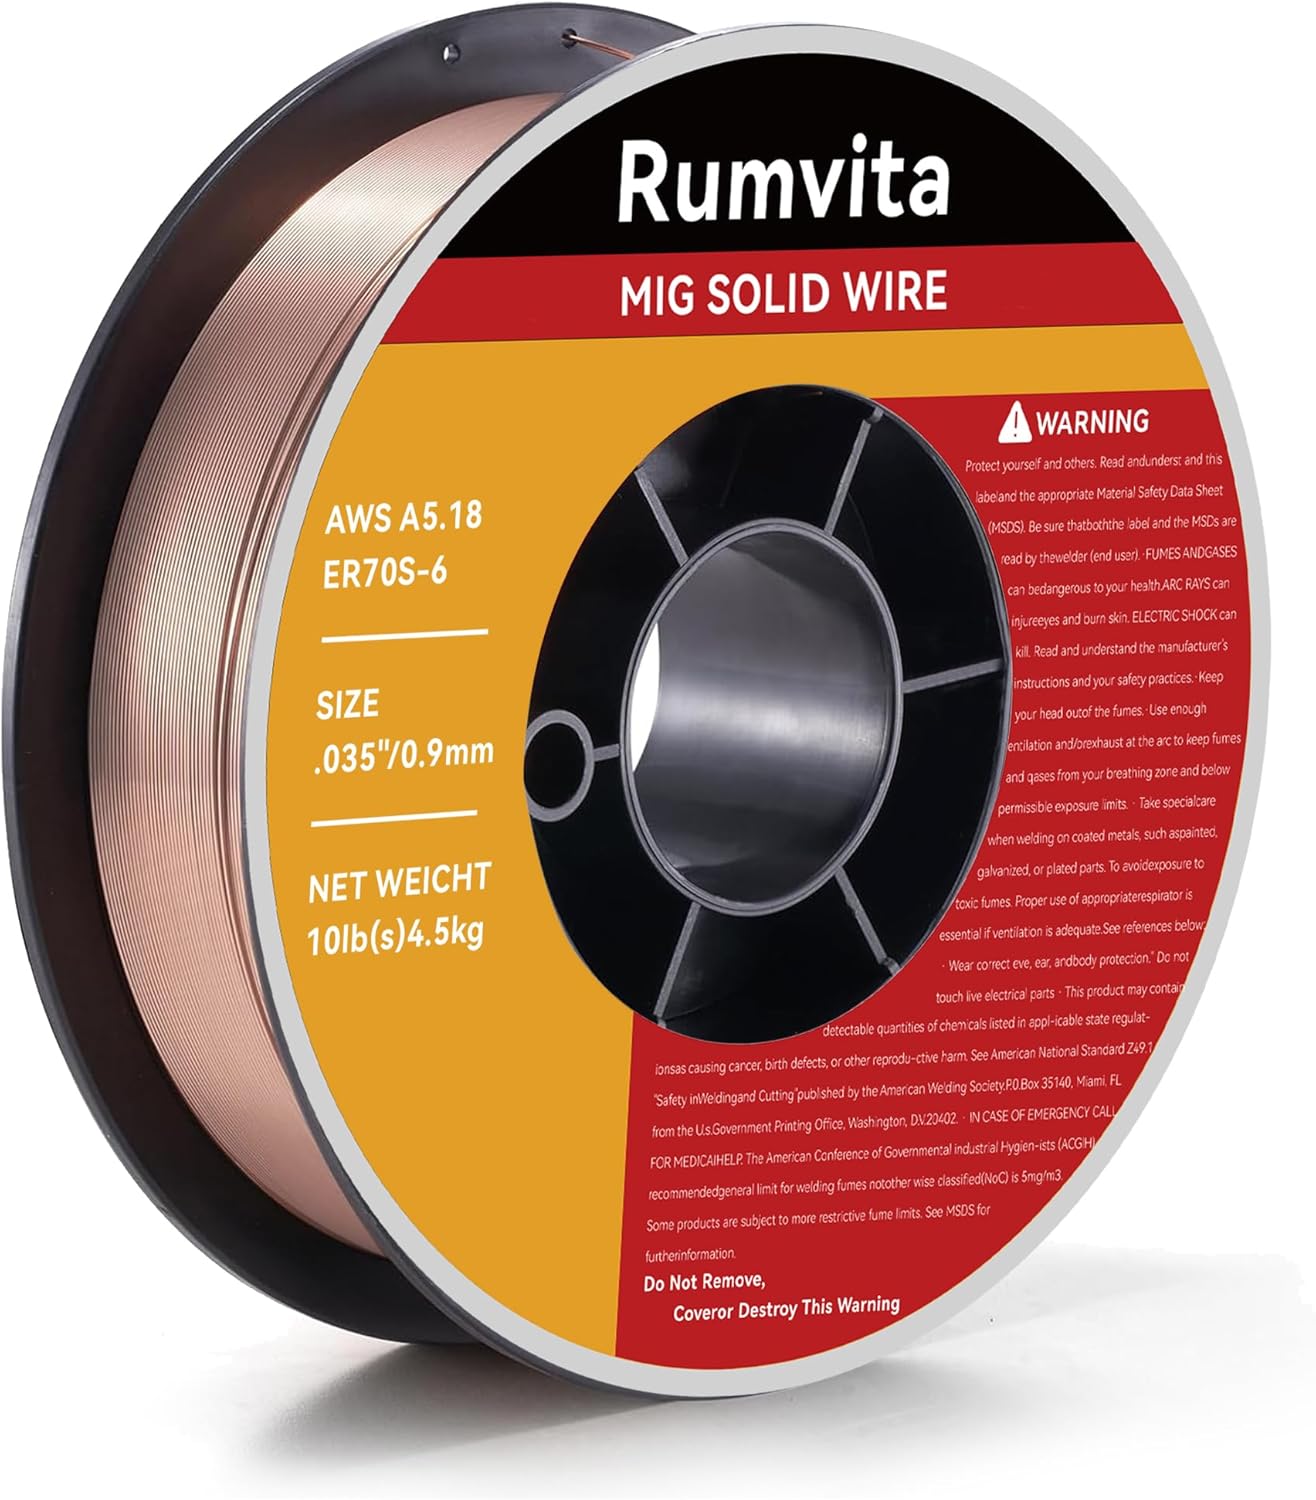
Prep, shielding delivery, and cleanup gear that address the root causes of porosity, undercut, and overlap
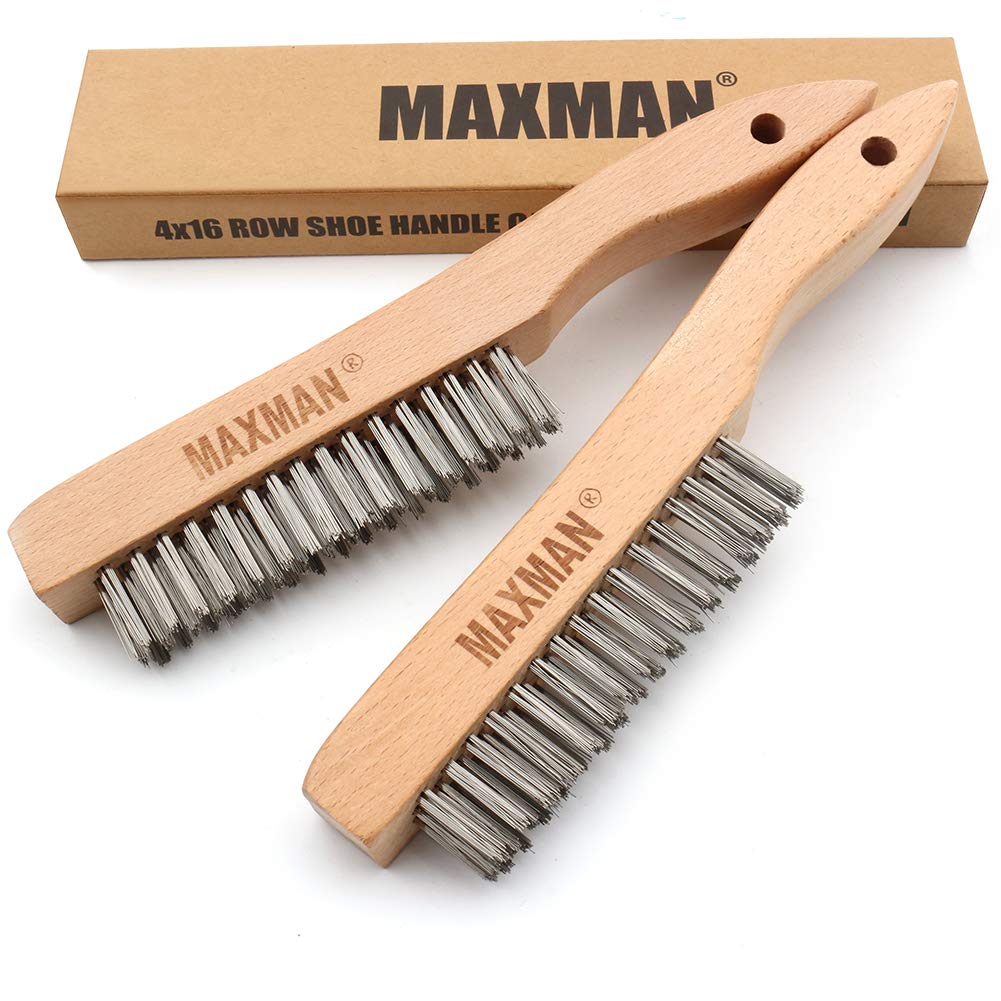
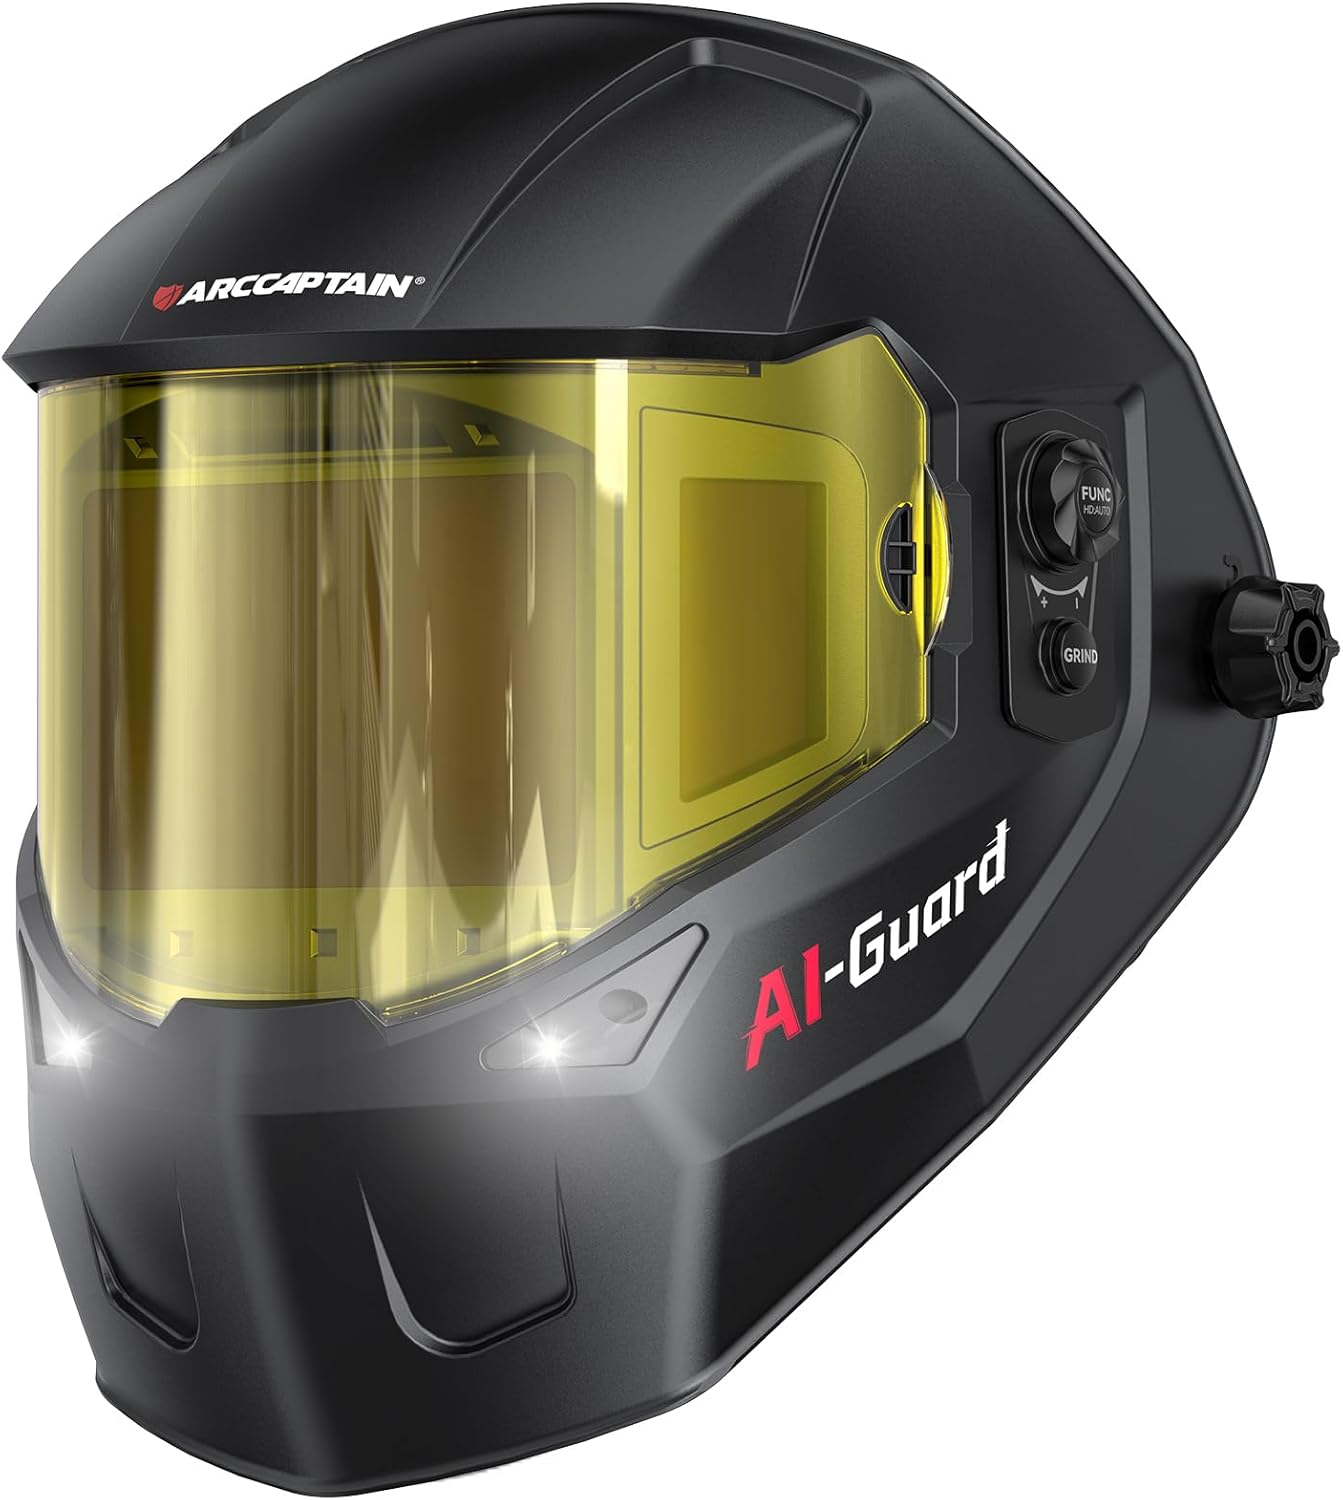
As an Amazon Associate, TestTalkHQ earns from qualifying purchases.
All three defects reduce effective throat or create crack starters under cyclic load. AWS D1.1 and most shop standards set acceptance limits — especially for undercut depth and porosity size/distribution. Cosmetic grinding that hides a defect without removing it fails the next NDT pass.
MIG porosity often traces to gas coverage. Stick porosity often traces to moisture or arc length. Self-shielded flux-core has its own slag and draft sensitivity — it does not use external shielding gas, so “turn up the argon” is the wrong fix. Match the defect to the process before changing settings.
Mark the defect, grind to sound metal (remove the full depth of porosity/undercut/overlap), clean, re-verify fit-up and settings, then reweld. Skipping to a cover pass over a defective root is how repairs get rejected twice.
Most porosity and overlap start with dirty metal or wrong heat. Most undercut starts with rushing travel or running too hot. A five-minute prep and a scrap coupon save hours of grind-and-reweld.