The two documents that set whole-house ventilation rates give formulas that look like the same equation and are not. The IRC multiplies floor area by 0.01; ASHRAE 62.2 multiplies it by 0.03. On a 2,400 square foot three-bedroom house that is 54 cfm against 102. Both are current. Picking the wrong one means either an oversized fan and a latent load you did not plan for, or a non-compliant house discovered by a program verifier after the drywall is up.
The short answer
Use whichever one the job is actually held to, and when that is genuinely unsettled, size to ASHRAE 62.2 because it is the larger of the two and a fan that satisfies it satisfies the IRC automatically.
That sounds glib until you see what the choice costs. The two formulas differ by a single coefficient and produce answers that differ by a factor approaching two, so “just pick one” is either an oversized fan and an oversized outdoor air load, or a non-compliant house found after drywall.
Both are current documents. ASHRAE 62.2 used 0.01 too until the 2013 edition, then tripled it and added an infiltration credit to take some of the sting out. The IRC never followed, so the model code still carries the pre-2013 number. Neither is a typo and neither is out of date.
What the difference actually costs
| House | IRC Equation 15-1 | ASHRAE 62.2 Qtot | Difference | 62.2 ÷ IRC |
|---|---|---|---|---|
| 900 sq ft, 1 bed | 24.0 cfm | 42.0 cfm | +18.0 | 1.75× |
| 1,200 sq ft, 2 bed | 34.5 cfm | 58.5 cfm | +24.0 | 1.70× |
| 2,000 sq ft, 3 bed | 50.0 cfm | 90.0 cfm | +40.0 | 1.80× |
| 2,400 sq ft, 3 bed | 54.0 cfm | 102.0 cfm | +48.0 | 1.89× |
| 3,200 sq ft, 4 bed | 69.5 cfm | 133.5 cfm | +64.0 | 1.92× |
| 4,800 sq ft, 5 bed | 93.0 cfm | 189.0 cfm | +96.0 | 2.03× |
The ratio climbs with floor area because floor area is the only term that differs. On a small apartment the bedroom term dominates and the gap is about 70 percent; on a large house the standard asks for more than double.
In a humid climate the consequence is not only the fan. Ninety-six extra cfm of continuous outdoor air in a Gulf-coast summer is a substantial latent load that has to be removed by something, and that something is either an oversized air conditioner short-cycling or a dedicated dehumidifier. In a cold dry climate the same extra air is a winter humidity problem in the other direction.
Where each one applies
| If the job is… | The governing rate is usually… |
|---|---|
| A permitted one- or two-family dwelling, inspected to the IRC, no programs | IRC M1505.4.3 |
| Enrolled in ENERGY STAR, DOE Zero Energy Ready Home, LEED, or a similar program | ASHRAE 62.2 — check the program version |
| In a state that adopts 62.2 directly, or amends the IRC to point at it | ASHRAE 62.2 |
| A multifamily or attached dwelling unit | 62.2 with Aext, plus compartmentalization — and in California, Energy Code Section 160.2 rewrites it |
| A retrofit with no permit and no program | Neither is binding; 62.2 is the better engineering target |
What each document gives you that the other does not
| Provision | IRC M1505.4 | ASHRAE 62.2 |
|---|---|---|
| Floor-area coefficient | 0.01 | 0.03 |
| Per-bedroom term | 7.5 × (bedrooms + 1) | 7.5 × (Nbr + 1) |
| Bedroom count floor | None — a studio can be 0 | Not less than 1 |
| Tabulated alternative | Table M1505.4.3(1) | Table 4.1a |
| 30% balanced-and-ducted credit | Yes, Exception 1 | No equivalent |
| Intermittent operation | Yes — factor table M1505.4.3(2), 4 / 3 / 2 / 1.5 / 1.3 / 1.0 | Yes, but by a different ventilation-effectiveness method in Section 4.2 |
| Infiltration credit | No | Yes — Qinf, capped at ⅔ Qtot |
| Occupant density adjustment | No | Yes — +7.5 cfm per person above the assumed density |
| Attached-dwelling Aext | No | Yes |
Any trade

Contractor Job Estimator
Price remodels and GC work, then send a quote with no internal numbers.
Excel or Google Sheets. Best on a computer.
$29.00
BuyCheckout opens here — you stay on this page.
Whichever basis wins, you still have to prove the fan delivers
The choice above decides the target. It does not decide whether the installed system hits it, and that is a separate and more commonly failed question. A fan specified correctly on either basis and installed on restrictive duct can be delivering half its rating, which is a bigger error than the gap between the two documents.
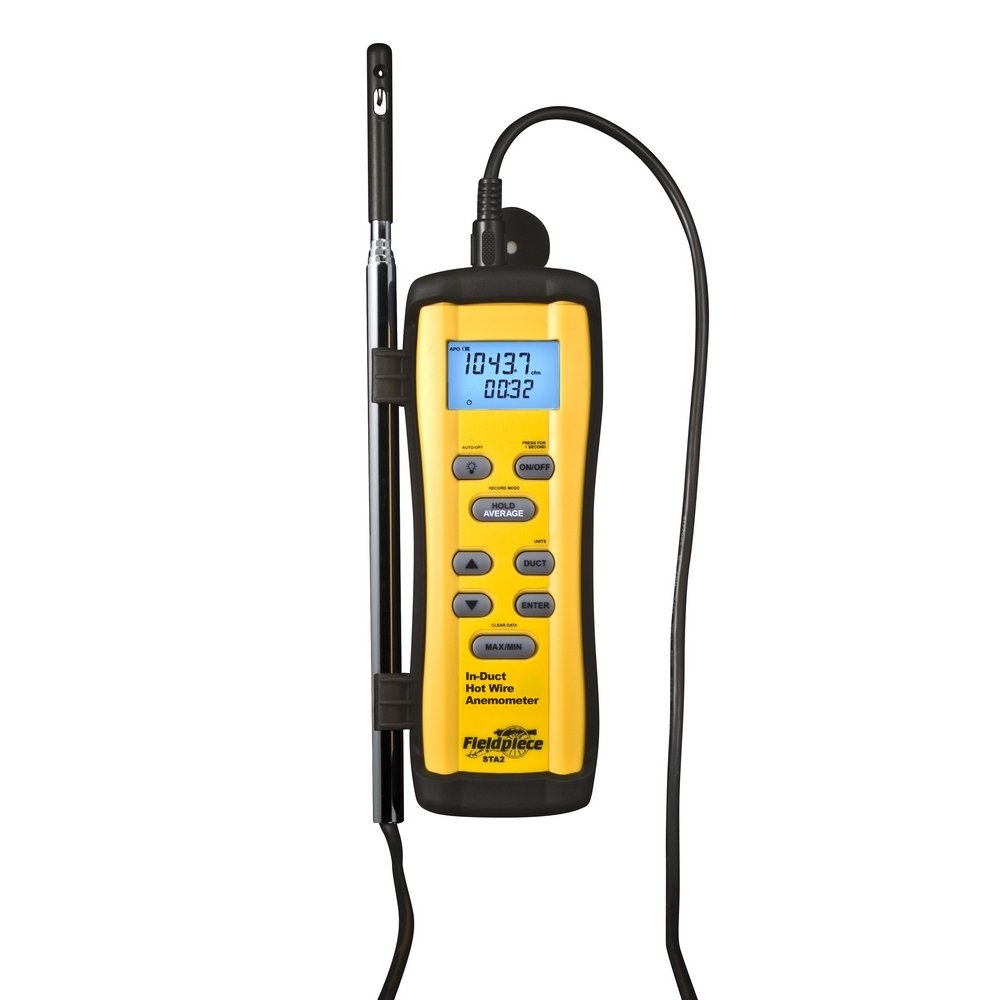
Fieldpiece STA2 In-Duct Hot Wire Anemometer
- Reads velocity inside the ventilation duct, where the rate has to be met
- Hot wire suits the low velocities a 50 to 120 cfm ventilation branch runs at
- Velocity times free area is the only way to confirm a required rate
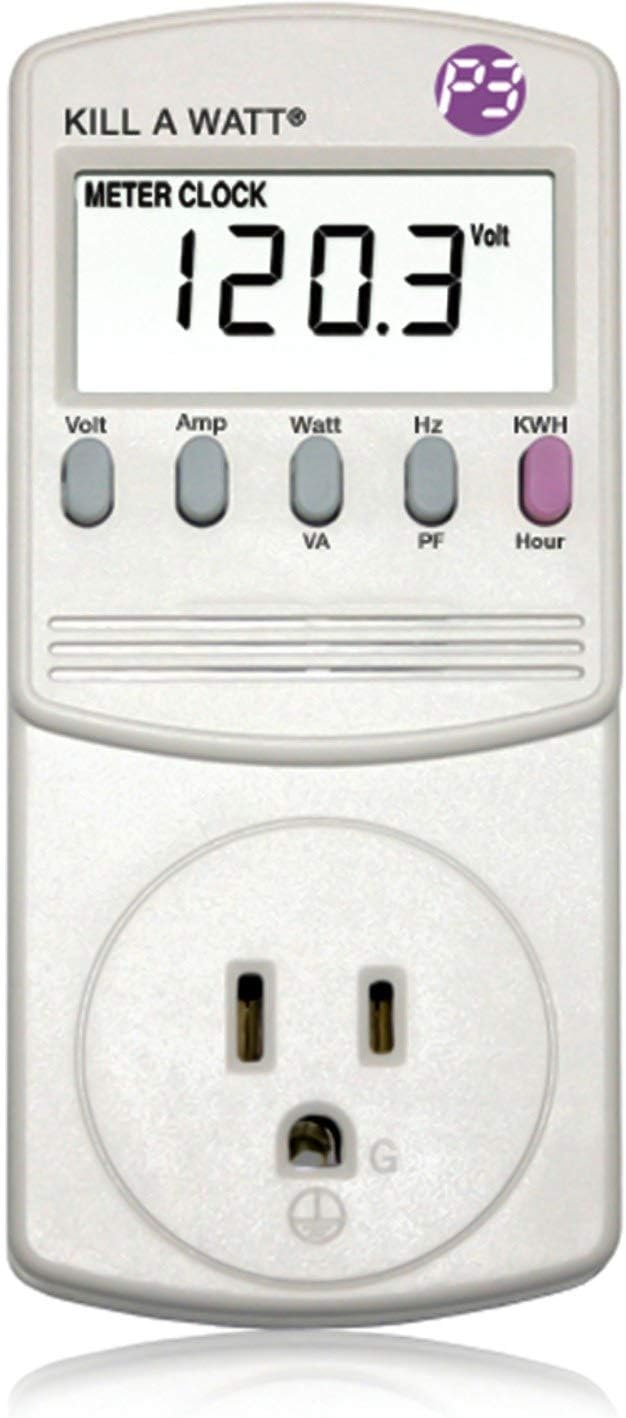
P3 P4400 Kill A Watt Electricity Usage Monitor
- Table N1103.6.1 is a cfm-per-watt test and watts is the half nobody measures
- A plug-in reading at the installed airflow is the field equivalent of HVI 916
- Turns a fan efficacy limit into a pass or a fail
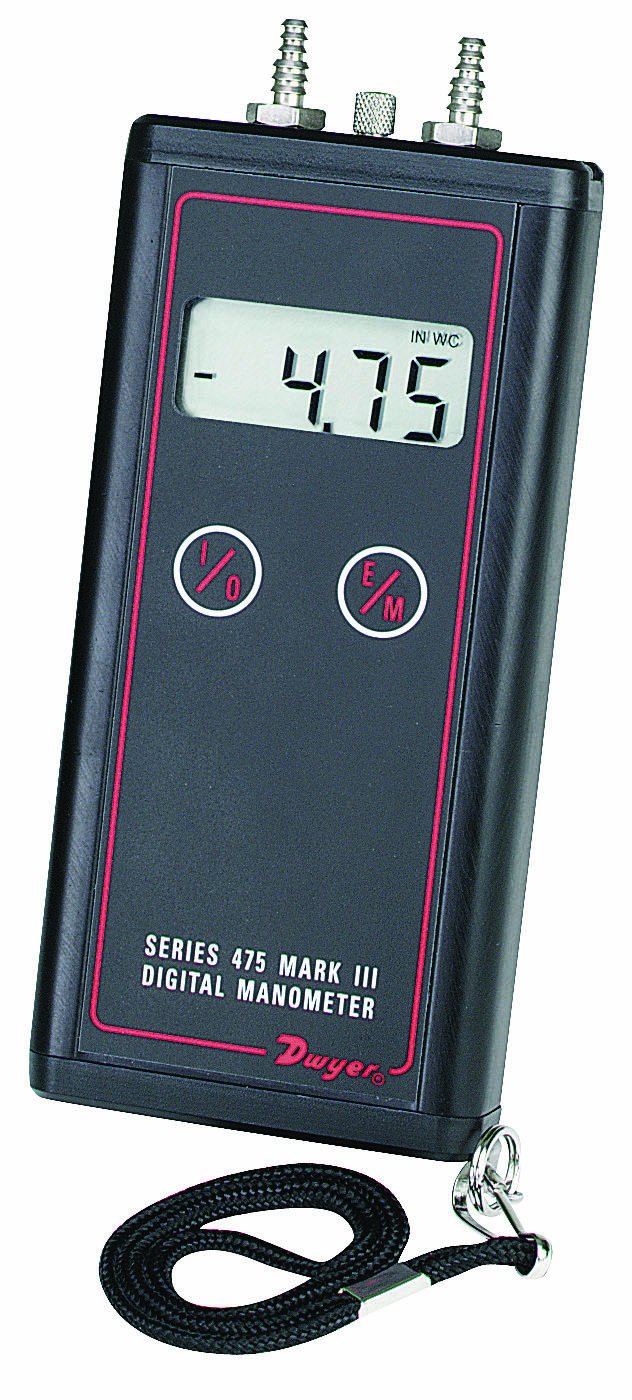
Dwyer Series 475 Mark III Digital Manometer
- Table M1505.4.4 footnote a requires the bathroom rate at not less than 0.25 in w.c.
- Free-air fan ratings say nothing about a real duct run and a roof cap
- Also the instrument for the external static pressure the system lives on
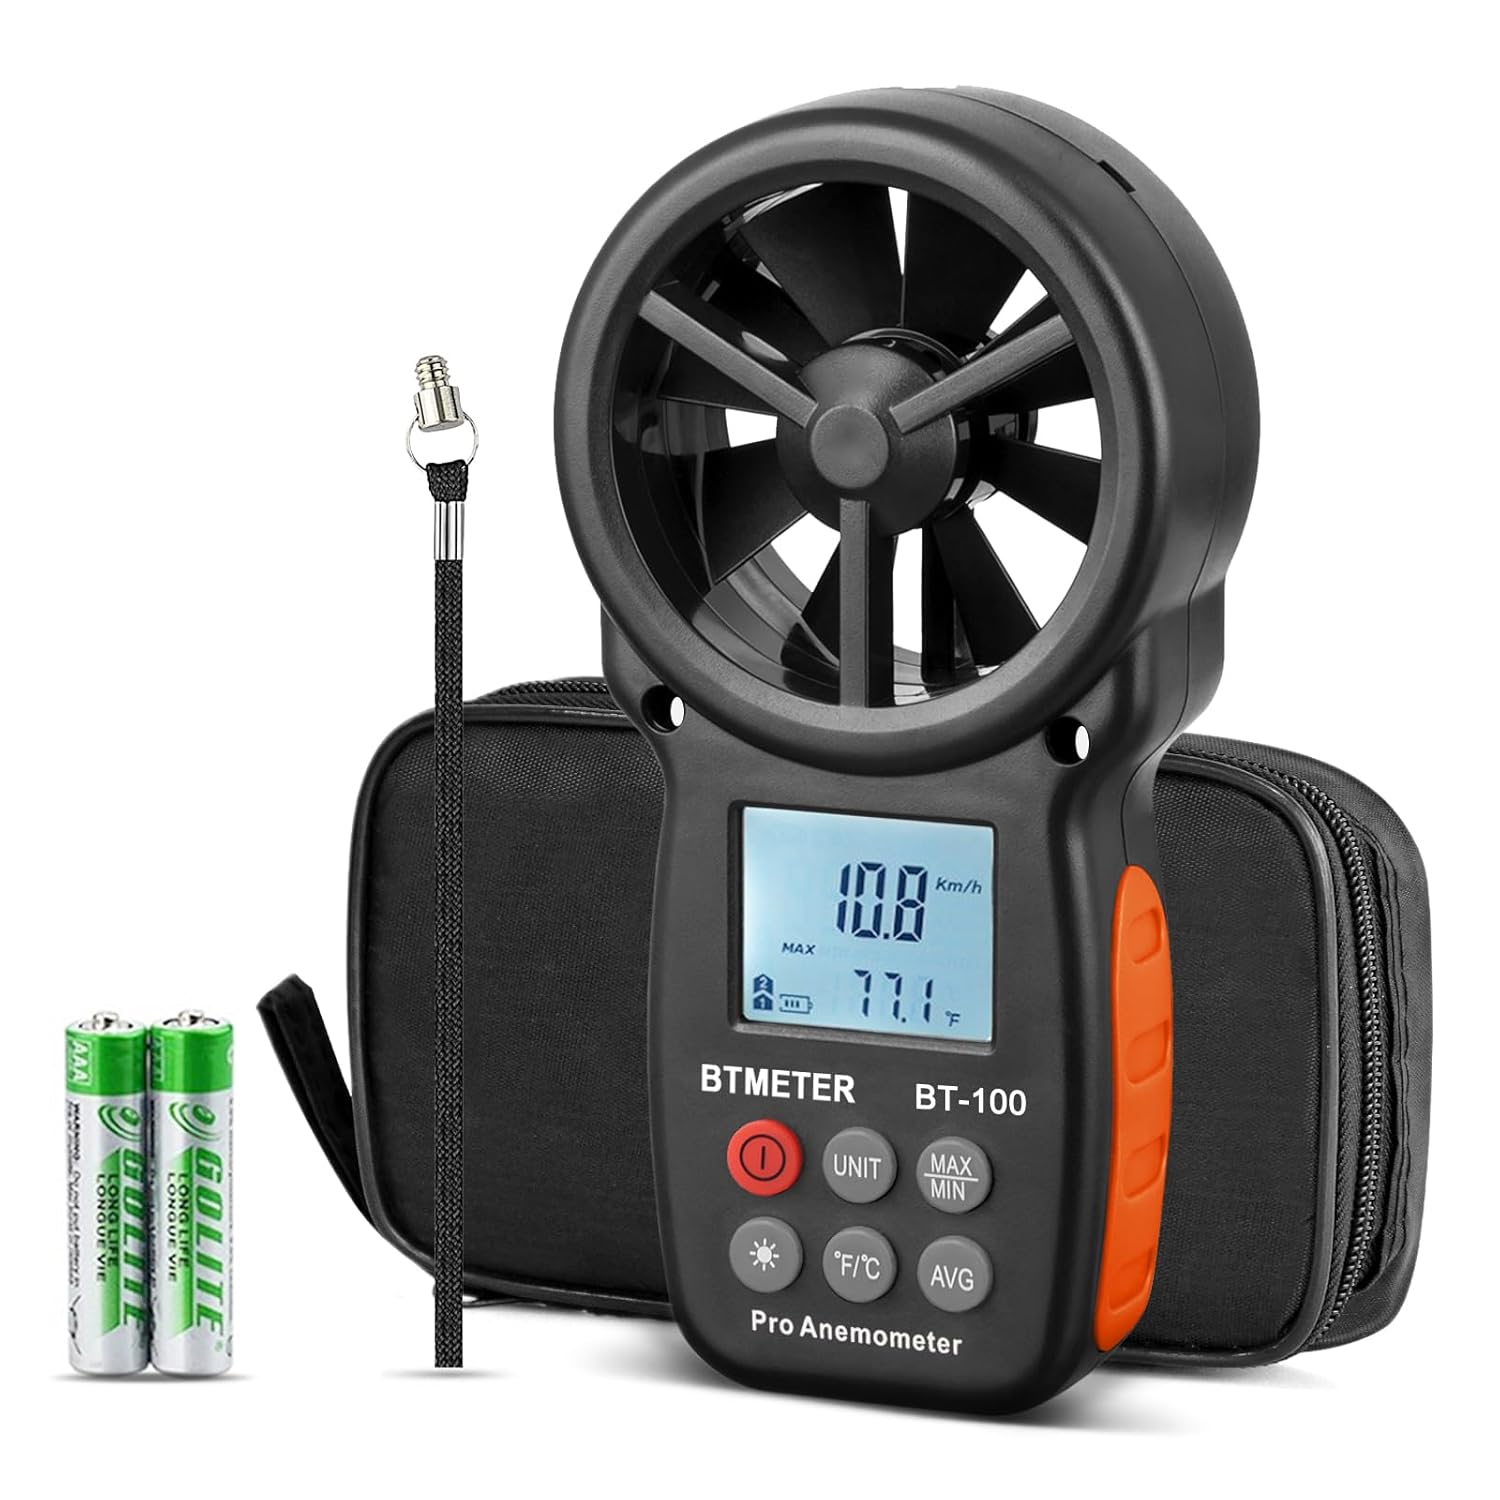
BTMETER BT-100 Handheld Anemometer
- Quick face-velocity traverse at a supply or exhaust grille
- Catches a ventilation fan delivering half its rating before you leave
- Cheap enough to live in the van next to the manometer
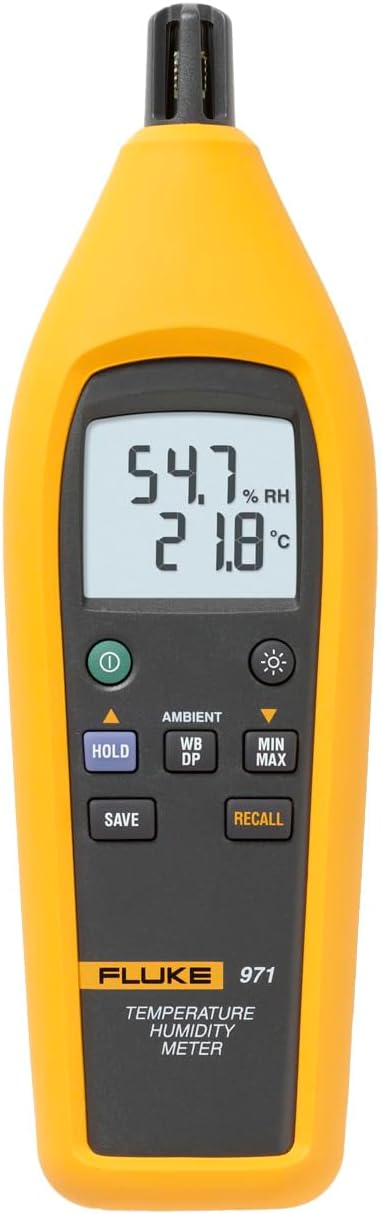
Fluke 971 Temperature Humidity Meter
- Indoor relative humidity is the outcome the ventilation rate is controlling
- Over-ventilating in a cold climate shows up as a dry house
- Under-ventilating shows as sustained high RH long before anybody complains
As an Amazon Associate, TestTalkHQ earns from qualifying purchases. Prices and availability can change.
The infiltration credit closes some of the gap — but only with real numbers
62.2’s answer to being roughly twice the IRC is that a leaky house can credit some of its natural infiltration:
With Qinf capped at two-thirds of Qtot, the most the credit can ever do is cut the fan requirement to a third. On a 2,400 sq ft three-bedroom that takes 102 cfm down to 34 at the cap — below even the IRC’s 54.
There is also an irony worth noticing: the tighter the house, the smaller the credit, so the houses being built to modern air-sealing standards get almost none of it. The credit mostly helps existing leaky housing stock, which is where 62.2 retrofits happen.
A decision order that works
- Ask whether the house is in a program. ENERGY STAR, DOE Zero Energy Ready Home, LEED and similar call for 62.2. If yes, you are done — it is 62.2, at the version the program names.
- Ask the AHJ which edition is adopted and whether it is amended. Most US jurisdictions land on IRC M1505.4.3. Some point at 62.2. California rewrites the attached-dwelling case outright in Energy Code Section 160.2.
- If both answers are “no programs, plain IRC”, use Equation 15-1 or Table M1505.4.3(1), and take the 30 percent credit if the system is genuinely balanced and genuinely ducted to the bedrooms.
- If either answer is unclear and equipment has to be ordered, size to 62.2’s Qtot with no infiltration credit. It satisfies both, and the cost of being 48 cfm generous is far below the cost of replacing a fan and its duct after drywall.
- Whatever you size, commission it. Measure the delivered airflow and the wattage. The difference between the two documents is real; the difference between a specified fan and an installed one is often larger.
One case where the two genuinely disagree about the building
Most of the time the difference is just a coefficient. The studio apartment is the exception, where the two documents disagree about what the dwelling is.
The IRC sets no floor. Equation 15-1 with zero bedrooms = 0.01 × 700 + 7.5 = 14.5 cfm.
But Table M1505.4.3(1) puts the same unit in the “< 1,500” row and the “0–1” column, which is 30 cfm.
Three defensible numbers spanning more than a factor of two, on one small apartment.
14.5 cfm is not a sensible ventilation rate for a space two people sleep, cook and live in, and it is the honest output of a compliant equation. This is the clearest illustration that the IRC number is a floor rather than a design target, and it is worth remembering on any small dwelling.