The five methods in Section 304 are alternatives, and most installers only ever use one of them. That is usually fine and occasionally expensive: the method that suits an open 1962 basement is not the method that suits a 2024 build, and the one that suits a tight new house is not the one that suits a retrofit where nobody can get a duct to an exterior wall. The three real options are volume, outdoor air, and the combination method that almost nobody reaches for. Here is what each actually costs.

The short version
| All indoor air (304.5) | All outdoor air (304.6) | Combination (304.7) | |
|---|---|---|---|
| What it asks for | 50 ft³ per 1,000 Btu/h, or the infiltration formula | 1 in² per 4,000 Btu/h each, two openings (vertical) | The outdoor opening × (1 − volume ratio) |
| At 140,000 Btu/h | 7,000 ft³ of space | 35 in² free area per opening | 14 in² each with 4,200 ft³ available |
| Cuts a hole in the envelope | No | Yes, two | Yes, smaller |
| Works in a tight house | Rarely, and needs more volume not less | Yes | Yes |
| Cold-weather risks | None | Condensation, freezing, cold floors | Reduced with the opening |
| Best for | Open older basements, leaky buildings | Closets, tight envelopes, new work | Retrofits with some volume but not enough |
Indoor air: free, until the house gets good
The all-indoor-air method is attractive because it costs nothing. There is no hole, no duct, no louver to be painted over, no cold air falling on the floor in January. You are simply asserting that the space is large enough, and that the building leaks enough to keep replenishing it.
That second half is the part nobody says out loud, and it is where the method breaks. The standard method’s 50 cubic feet per 1,000 Btu/h has a leaky building baked into it. When the building stops leaking, the assumption stops holding — and the code says so explicitly. Section 304.5 requires that where the air infiltration rate is known to be less than 0.40 air changes per hour, the known-air-infiltration-rate method shall be used instead.
Required Volumefan ≥ (15 ft³ ÷ ACH) × (Ifan ÷ 1,000 Btu/h)
An infiltration rate greater than 0.60 ACH shall not be used
Notice the direction. ACH is in the denominator, so as the house gets tighter the required volume goes up. This is counter-intuitive to almost everyone the first time they meet it, and it is the single most important fact in this whole comparison.
| Measured ACH | Required volume, 100,000 fan-assisted + 40,000 atmospheric | Versus the 7,000 ft³ standard method |
|---|---|---|
| 0.60 (the code’s cap) | 3,900 ft³ | Much easier |
| 0.40 (the threshold) | 5,850 ft³ | Still easier |
| 0.30 | 7,800 ft³ | Harder than the standard method |
| 0.20 | 11,700 ft³ | Not happening in a basement |
| 0.10 | 23,400 ft³ | The method has run out |
For this appliance pair the crossover is at 0.334 ACH — tighter than that and the infiltration method the code forces on you demands more volume than the standard method ever would. Below about 0.25 ACH the indoor method has simply run out of room. Any modern build, any house that has had a serious envelope retrofit, any project with a blower-door number on it — assume outdoor air and be pleasantly surprised.
Where indoor air still wins
An open, unfinished basement in a house built before about 1980, with a 100,000 Btu/h furnace and a 40,000 Btu/h water heater in the middle of it and no door between them and the rest of the floor. Six or seven thousand cubic feet is genuinely there, the house genuinely leaks, and cutting two holes in a foundation wall to solve a problem that does not exist is work nobody needs. Just be honest about whether the space will still be open in five years — the most common way this method fails is a basement finishing job that nobody connected to the furnace.
HVAC
HVAC Refrigerant Charging Card
$3.99
Buy
Complete HVAC Charging Guide
$12.99
Buy
HVAC Job Estimator
$29.00
Buy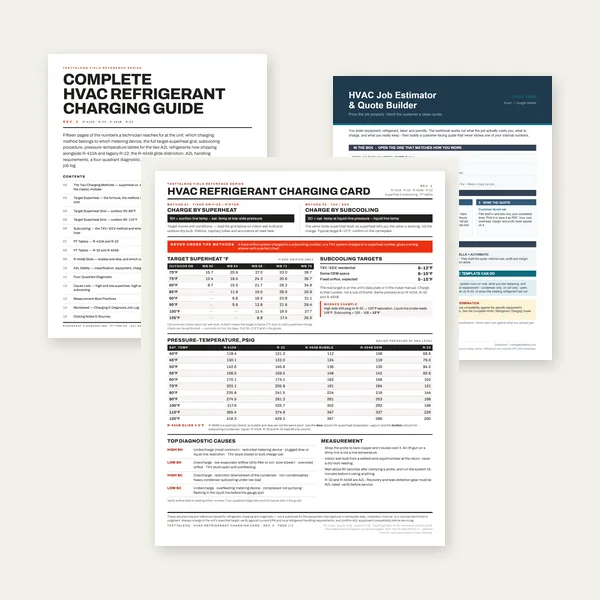
HVAC Complete Bundle
$39.00
BuyCheckout opens here — you stay on this page.
The instruments this job actually needs
Combustion air is one of the few areas where the paperwork and the reality come apart completely. An installation can satisfy every ratio in Section 304 and still spill, and the only way to know which you have is to measure. Three readings settle almost every case: the pressure in the appliance space under worst-case conditions, whether air is genuinely moving through the lower opening, and whether the vent connector ever gets hot. Louvers, grilles and combustion air ducts are sheet-metal goods bought locally, so TestTalkHQ does not link them.
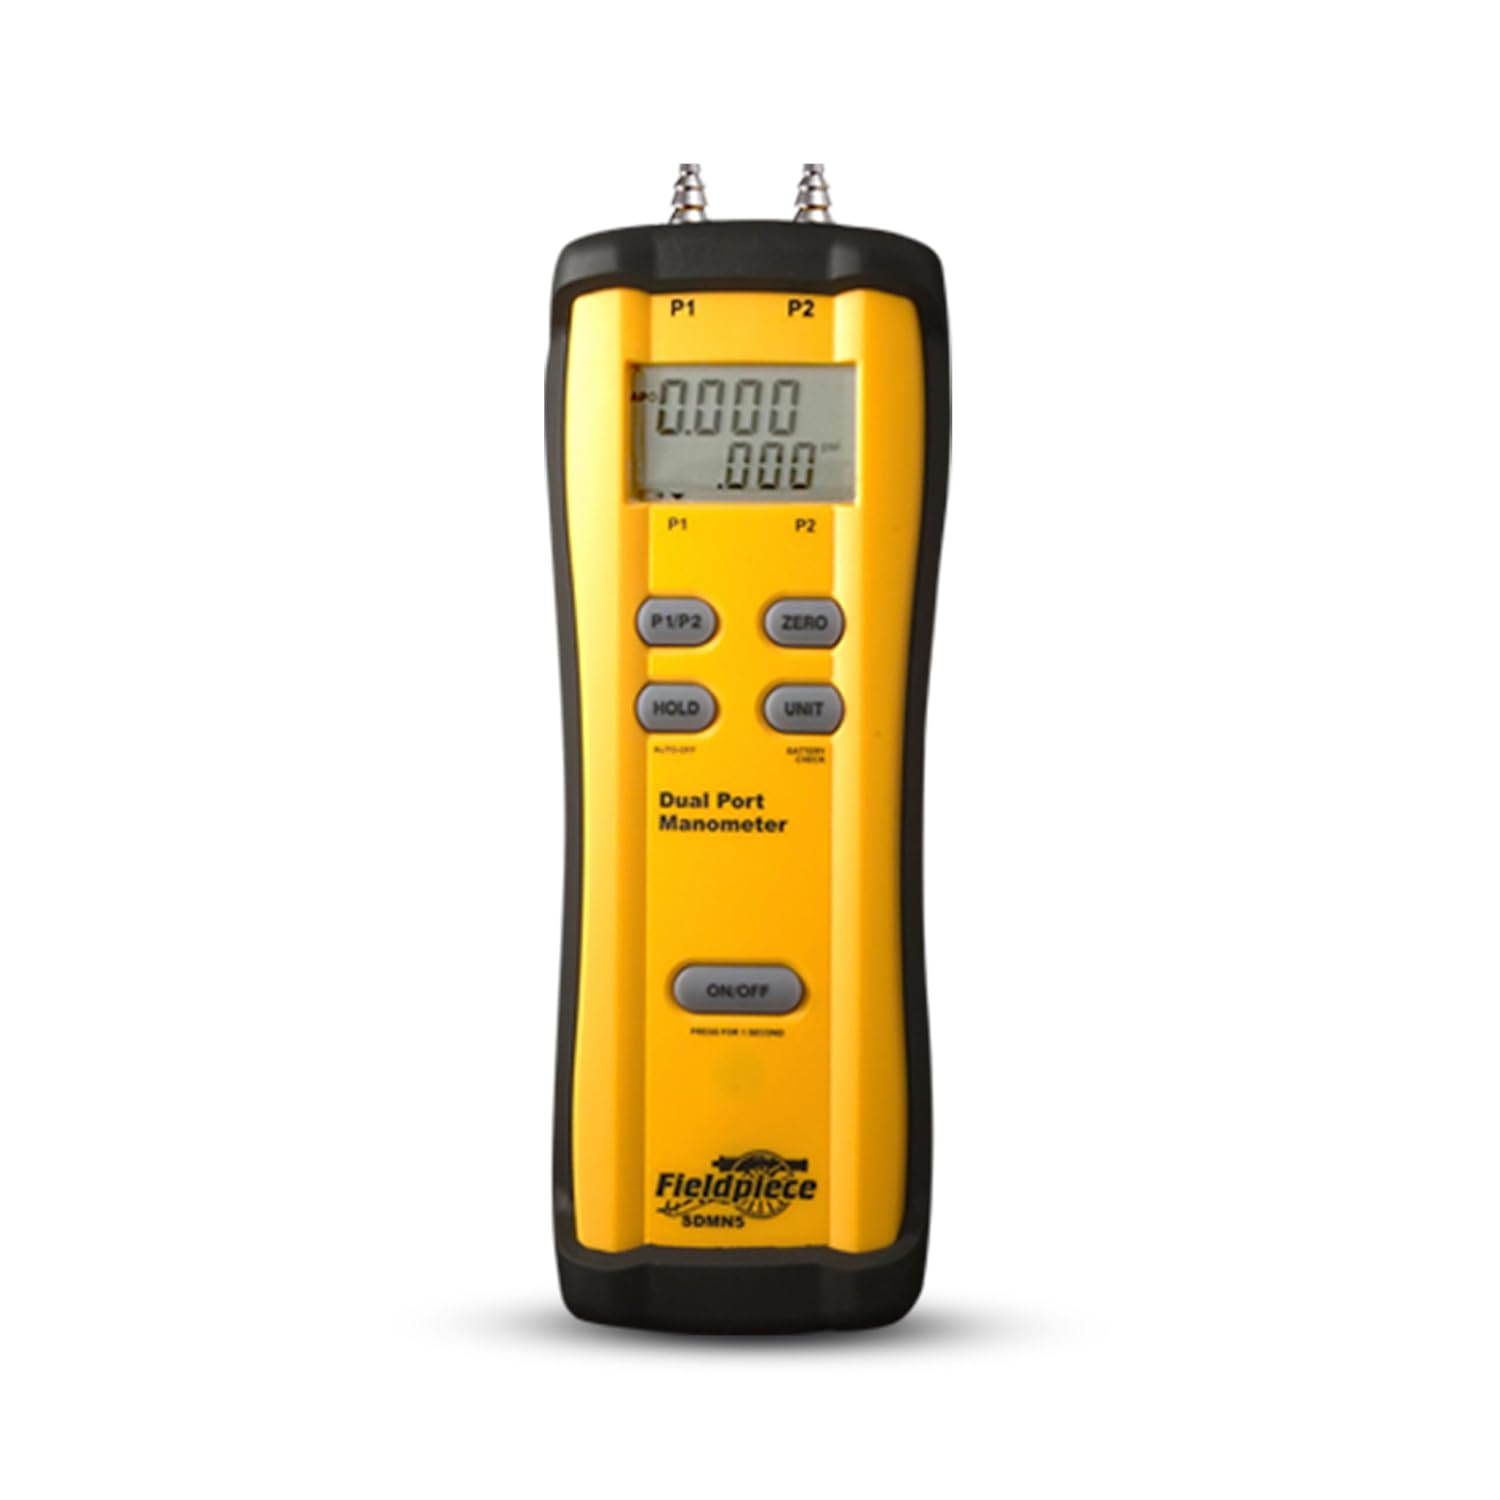
Fieldpiece SDMN5 Dual-Port Manometer
- Reads the depressurization the appliance space is actually under
- Dual port references the room against outdoors in one reading
- Turns a calculated opening into a tested one
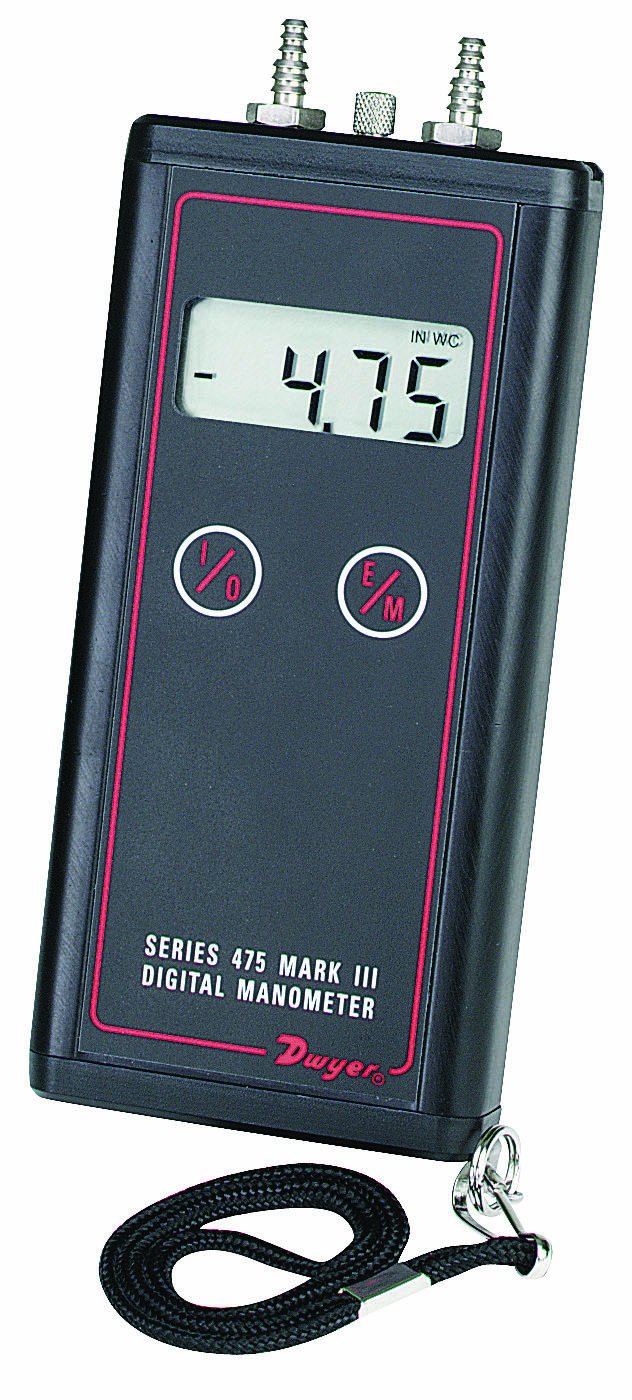
Dwyer Series 475 Mark III Manometer
- Resolution down where room depressurization lives
- Also reads draft at the diverter and static in the duct
- A long-standing reference instrument for this work
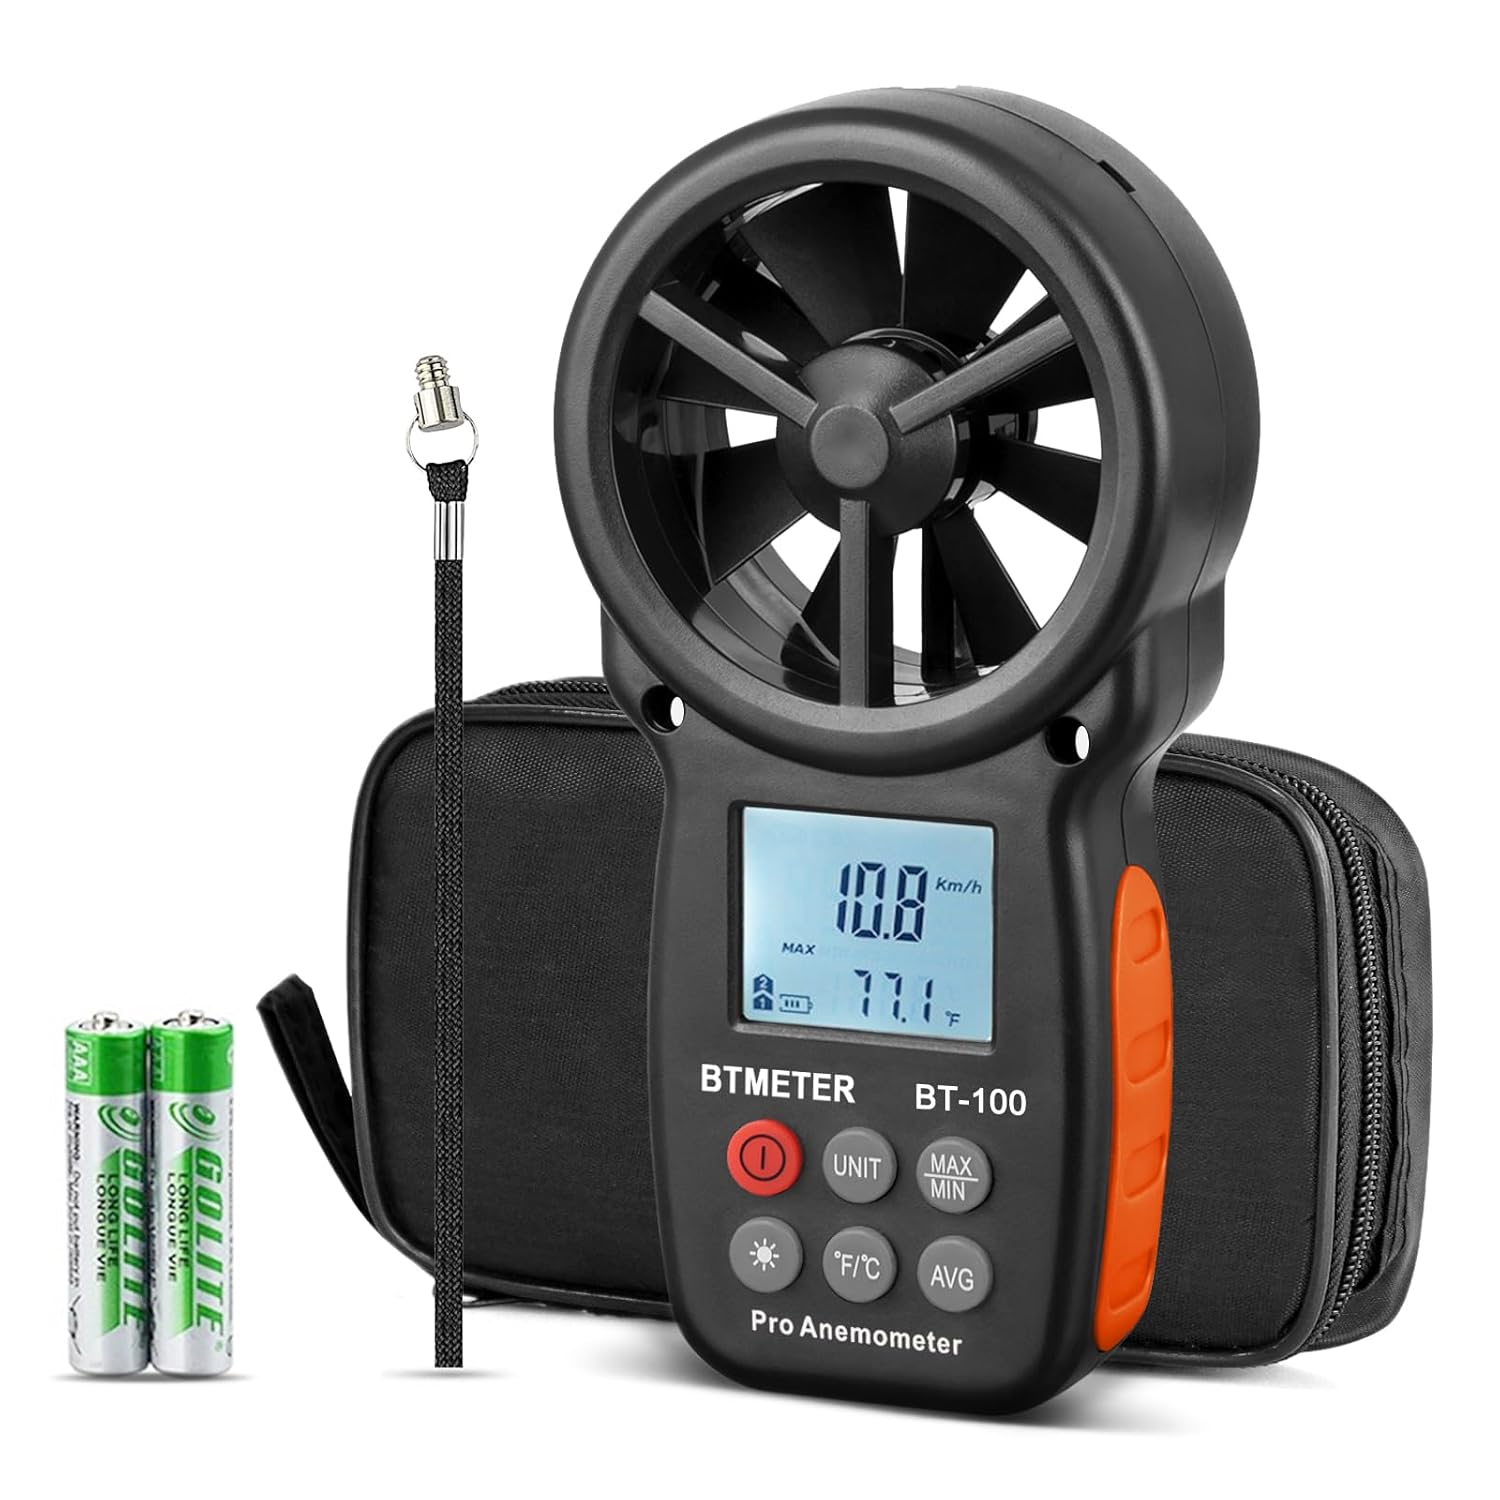
BTMETER BT-100 Handheld Anemometer
- Confirms the lower opening is feeding rather than exhausting
- Catches a louver blanked off behind insulation or paint
- Velocity × free area is the air the room really gets
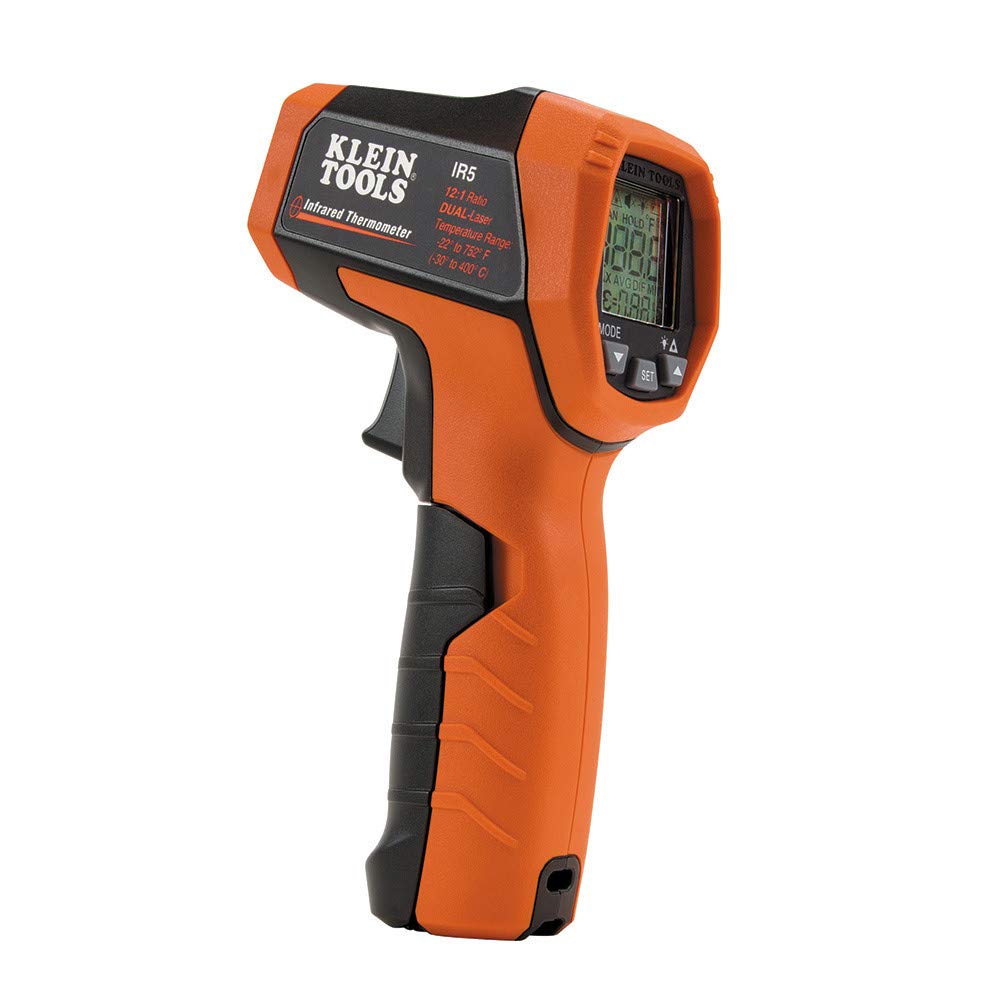
Klein Tools IR5 Infrared Thermometer
- Reads the draft hood and vent connector without contact
- A connector that never warms up is one that never drew
- Dual laser keeps the spot where you aimed it
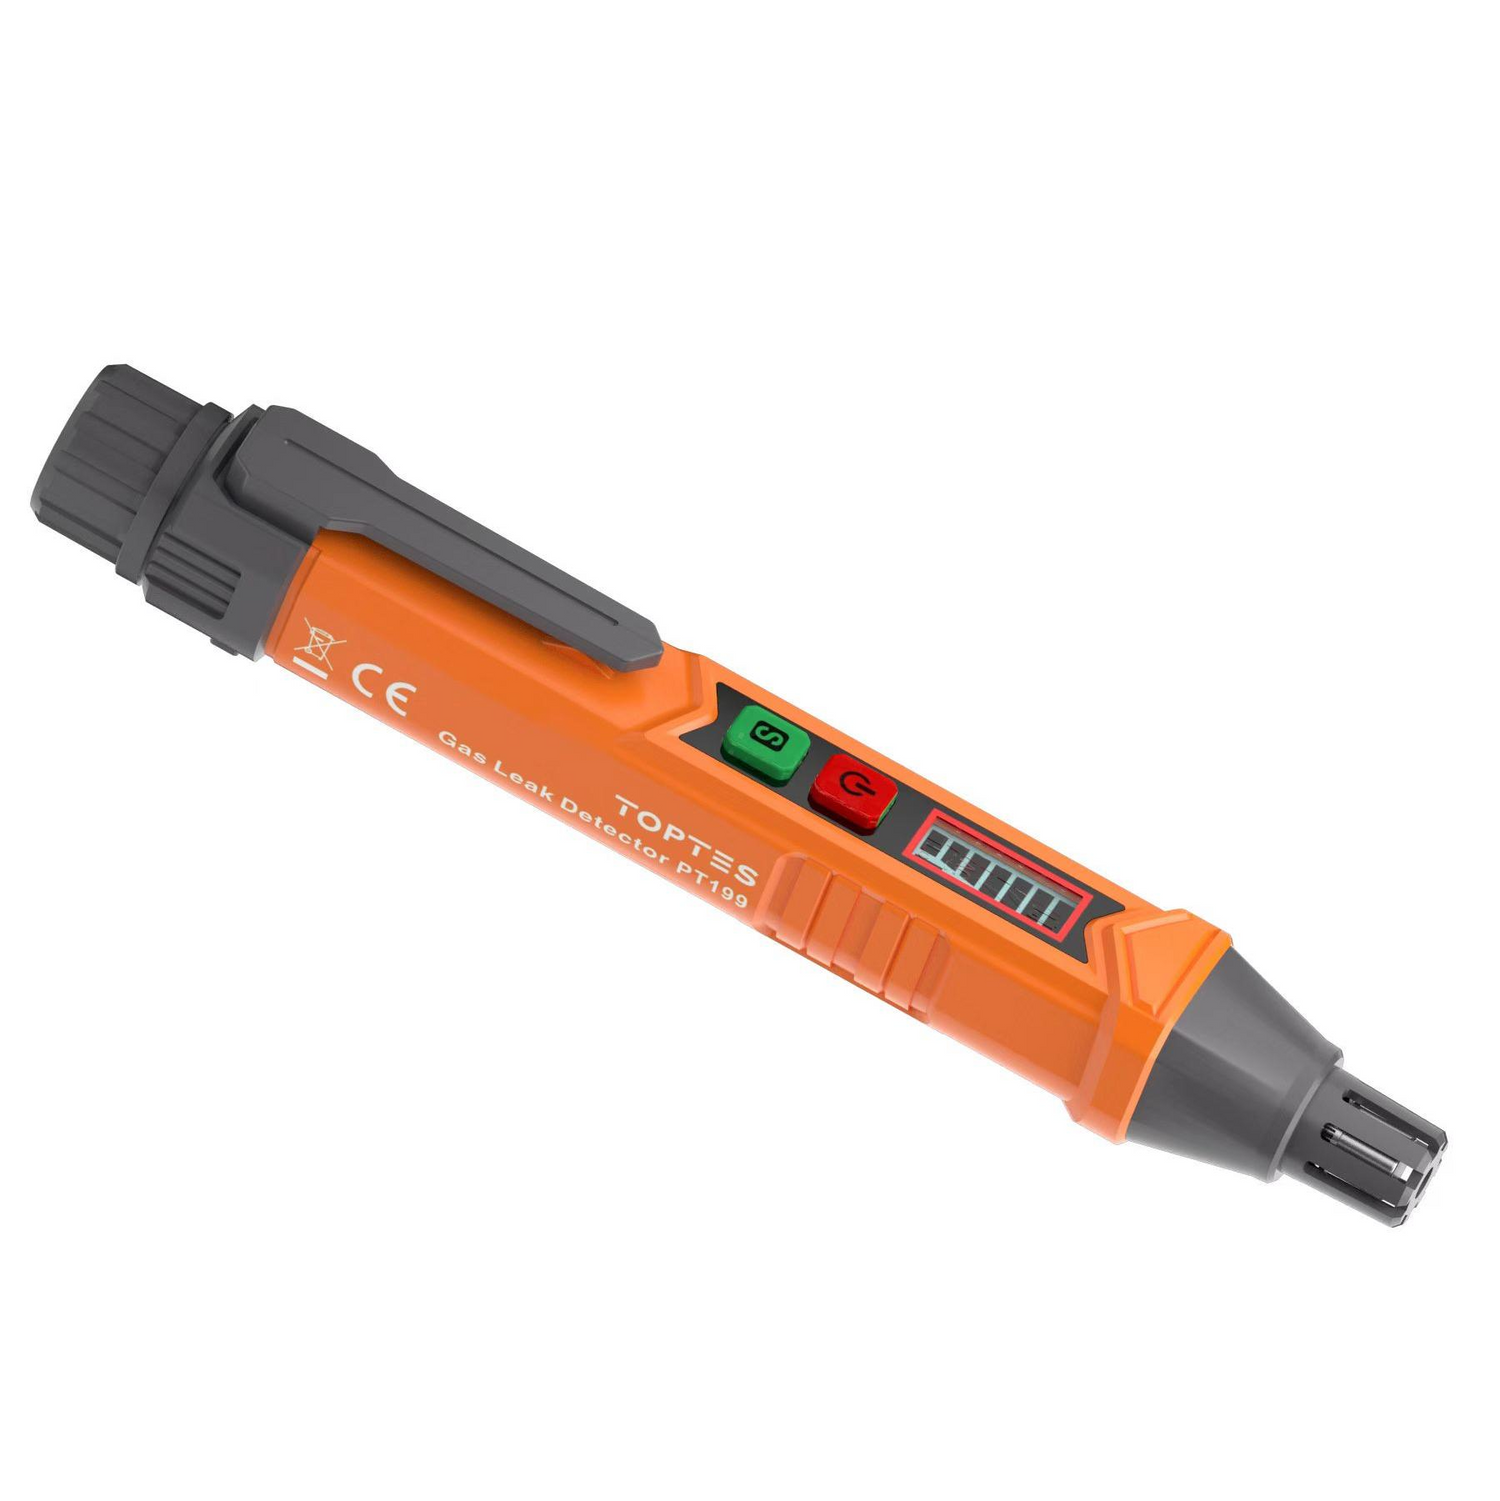
PT199 Natural Gas Leak Detector
- Rides in the bag alongside the manometer on any gas call
- Audible and visual alarm for combustible gas
- Does not replace a CO monitor — carry both
As an Amazon Associate, TestTalkHQ earns from qualifying purchases. Prices and availability can change.
Outdoor air: reliable, and not free
Outdoor air is the method that keeps working. It does not care how tight the house is, it does not care whether somebody frames a rec room later, and it does not depend on an assumption about infiltration that was true when the appliance was installed. At 1 in² per 4,000 Btu/h for two vertical openings it is also a remarkably small hole for the amount of air it guarantees — 35 in² each on a 140,000 Btu/h load, which is a 7 in duct.
What it costs is a deliberate pair of holes through the thermal envelope, and the consequences are real:
- Condensation. An uninsulated metal duct carrying −10 °F air through a heated basement sweats, and then it drips, and then somebody wraps it in the insulation that blocks it. Insulate and vapour-seal combustion air ducts inside conditioned space, properly, the first time.
- Freezing. A cold duct discharging near water piping is a burst pipe waiting for the right night. Site the lower opening with that in mind.
- Comfort. A low opening in a finished basement puts cold air at floor level in the coldest weather, which is exactly when the occupants notice.
- Energy. Two permanent, code-required-to-be-unclosable holes in the envelope. Modest against the appliance’s own losses, but not nothing, and not recoverable.
- Snow and grade. Exterior intakes need their lowest side 12 inches above finished ground, and in snow country that is a minimum rather than a target.
- Tampering. Because the openings are cold, occupants block them. This is the most common failure mode of an otherwise perfect installation, which is why non-motorized louvers must be fixed open and why the warning sign is worth fitting whether or not your code demands it.
The one-opening method as a middle path
Where the enclosure genuinely will not take two openings, 304.6.2 allows a single opening within 12 inches of the top at 1 in² per 3,000 Btu/h — 46.7 in² on our example, which is less total free area than the two-opening method’s 70 in². It is a genuine option and it is under-used. The strings: the opening must also be not less than the sum of the areas of all vent connectors in the space, which on a room with a 6 in and a 5 in connector is 47.9 in² and will often govern; and the appliance must have at least 1 inch clearance at the sides and back and 6 inches at the front, which rules out most tight closets.
The combination method, which is usually the right answer
Section 304.7 is the option almost nobody uses, and on retrofits it is frequently the best one. The logic is simply that volume you already have should count for something:
Outdoor size reduction factor = 1 − ratio
Minimum outdoor opening = full 304.6 opening × reduction factor
A mechanical room with 4,200 ft³ of communicating volume against a 7,000 ft³ requirement has a ratio of 0.60. The reduction factor is 0.40, and the two outdoor openings drop from 35 in² each to 14 in² each — a 4.2 in round duct instead of a 6.7 in one. Every one of the outdoor-air costs above shrinks with the hole: less condensation surface, less cold air, less energy, less for an occupant to object to and block.
The 3 inch minimum dimension still applies, so the small opening does not get to become a slot, and the openings still have to be located per 304.6 — one high, one low, the same 12 inch rules. But on a house that has some volume and not enough, this is the method that gets you compliant with the least intervention.
Two decisions that make all of this easier
Before committing to any method, check whether you can reduce the problem instead of solving it. Direct-vent appliances do not enter the total input at all, because they take combustion air from outdoors through their own sealed terminal. Replacing an atmospheric appliance with a sealed-combustion one does not just shrink the requirement, it removes that appliance from the calculation — and in a tight house it is very often cheaper than engineering combustion air for it. Fan-assisted beats atmospheric on the indoor volume method by 15 against 21 cubic feet per 1,000 Btu/h per ACH, which can be enough on its own to bring a marginal space back.
Whatever you choose, the decision is only provisional until it is tested. Size it with the combustion air opening calculator, install it per the sizing guide, then prove it with a worst-case depressurization test and a CO check as described in combustion air troubleshooting. A correct calculation and a spilling appliance can coexist quite happily, and only one of them is visible from the paperwork.