
Contractor Job Estimator
Price remodels and GC work, then send a quote with no internal numbers.
Excel or Google Sheets. Best on a computer.
$29.00
BuyThe force the snowbank puts on each attachment, and how many rows it takes to hold it — the published vector force method, not a slope chart
A 40 foot rafter of 6:12 standing seam under 35 psf of design snow load is trying to drag 939 pounds down every single seam. That is not a scare number — it is the worked example printed in IIBEC’s own paper on snow mitigation, and the arithmetic behind it is three multiplications long. The reason snow guards tear off roofs is almost never that someone did this calculation and got it wrong. It is that nobody did it: a vendor chart keyed only on roof pitch got used instead, and a pitch chart cannot know whether the roof above it is carrying 20 psf or 90. This page does the calculation the engineering literature actually publishes, tells you how many rows your chosen device needs, and prints the prescriptive vendor table beside it so you can see where the two disagree.
Price remodels and GC work, then send a quote with no internal numbers.
Excel or Google Sheets. Best on a computer.
$29.00
BuyCheckout opens in a new tab.
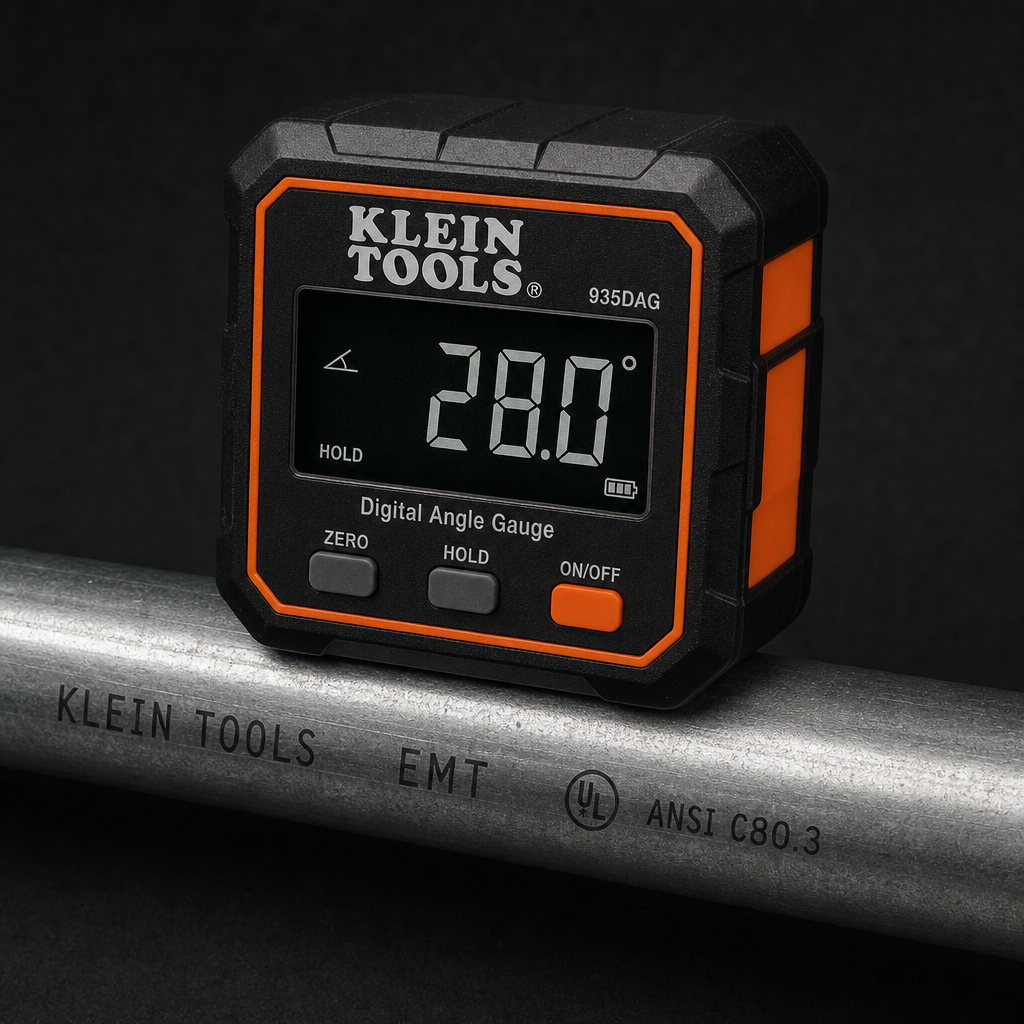
Of the three inputs that set the demand, two come off a drawing and one comes off the roof. The pitch is the one worth measuring: a roof drawn as 4:12 and built at 6:12 is 41 per cent more sliding force, and nobody notices until a row of guards is lying in the parking lot. The rest of the job is layout and staying attached to the building while you do it.


As an Amazon Associate, TestTalkHQ earns from qualifying purchases. Prices and availability can change.
The published method is three multiplications, and the reason it is worth doing rather than reading a chart is that two of the three numbers never appear on a pitch-keyed spacing table at all.
It is the demand. It is the force the snowbank applies, and the number of attachments of a stated capacity it takes to resist it. That is genuinely useful: it tells you whether a product is in the right class before you buy it, it tells you how many rows to price, and it tells you when a vendor’s pitch chart is about to cost you a roof.
It is not a snow retention design. Three things sit outside it, and all three are somebody’s signature:
A prescriptive table keyed on roof pitch says a 6:12 roof gets rows 24 inches apart. It says that for a 20 psf roof in Virginia and a 90 psf roof in the Wasatch, because pitch is the only thing it knows. Run the same geometry through the force method and the difference is not subtle:
| Design snow load | Vector force at 6:12 | Force per 18 in seam, 40 ft rafter | Rows at 500 lb allowable |
|---|---|---|---|
| 20 psf | 8.94 psf | 537 lb | 2 |
| 30 psf | 13.42 psf | 805 lb | 2 |
| 35 psf | 15.65 psf | 939 lb | 2 |
| 50 psf | 22.36 psf | 1,342 lb | 3 |
| 70 psf | 31.30 psf | 1,878 lb | 4 |
| 90 psf | 40.25 psf | 2,415 lb | 5 |
Same pitch, same rafter, same panel, same device. Two rows or five, depending entirely on a number the pitch chart cannot see. The chart is not useless — it carries real practical content about staggering, about the 24 to 36 inch gap at the eave, and about horizontal spacing on panels narrower than 12 inches — but it answers “where do they go” and not “how many do I need.”
The reverse case happens too, and it is more interesting than it looks. Run the vendor’s own printed calculation method on the default roof — rafter in inches, minus 36 at the eave, divided by the 24 inch row height for a 6:12 — and it asks for 18 rows, against the two the force method needs. That is not the chart being wrong. Share the same 939 lb of demand across 18 rows and each device is carrying about 52 lb, which is precisely the capacity class of a small adhesive or screw-down pad guard. The prescriptive table is calibrated for the discontinuous “cleat” style of system, distributed uniformly, relying on the snowbank to bridge between many small units. The force method with a 1,000 lb seam clamp is sizing a different product class entirely.
So the two routes are usually answering different questions about different hardware, and the calculator prints the implied per-device capacity so you can see which one you are actually buying. The genuine danger case is the first one: a high-capacity-looking chart row applied to a heavily loaded roof, where the engineered count comes out higher than the prescriptive one. The breakdown says so explicitly when it happens.
This is the case the calculator loads with, so you can check the page against the published arithmetic before you trust it with your own numbers. From IIBEC’s paper on snow mitigation:
Given: design roof snow 35 lb/ft²; roof slope 6:12 (sin 26.565° = 0.447); length from eave to ridge 40 ft; panel width (seam spacing) 18 in.
Published result: 35 × 0.447 × 40 × 1.5 = 938.7 lb per panel seam.
This page, at full precision: 35 × 0.4472 × 40 × 1.5 = 939.1 lb. The 0.4 lb difference is the published text rounding sin θ to three decimal places — 0.04 per cent, and in the conservative direction.
Carry it forward with the Construction Canada example device — a clamp with a tested ultimate of 1,000 lb — and a factor of safety of 2.0:
That last line is the one worth keeping in your head. Six hundred pounds per foot of eave, on a perfectly ordinary 6:12 roof in a 35 psf snow zone. A 30 foot eave is nine tons trying to come off the building.
Here is a wrinkle the published method does not flag, and it is worth understanding rather than ignoring. ASCE 7’s sloped-roof snow load acts on the horizontal projection of the roof. The vector force method, as published by IIBEC, the Construction Specifier and Rocky Mountain Snow Guards alike, multiplies by the rafter length measured along the slope.
Those are not the same area. A 40 foot rafter at 6:12 covers only 35.8 feet of horizontal run. Work it rigorously on a horizontal-projection basis and the same example gives 840 lb per seam rather than 939 — the industry convention is larger by exactly 1/cos θ, which is 11.8 per cent at 6:12 and 41 per cent at 12:12.
The calculator prints both and sizes to the larger one, which is the published convention and the conservative answer. It does not quietly pick. If you are an engineer reconciling this page against your own analysis, that breakdown line is where the difference lives.
Reduce the design roof snow load by the sine of the roof angle to get the vector force in pounds per square foot, then multiply by the tributary area the attachment serves — the eave-to-ridge rafter length times the seam or attachment spacing. The result is the slope-parallel force on one attachment in pounds. That is the method IIBEC and the Construction Specifier both publish, and the calculator above is that arithmetic with the inputs exposed.
Divide the tributary force by the allowable capacity of one attachment and round up. Allowable capacity is the tested ultimate from the vendor’s report divided by a factor of safety of at least 2.0. One row of a 500 lb allowable device against a 939 lb demand is not enough; two rows at 470 lb each is. The method assumes the snowbank bridges between rows, which the published sources state it does.
For placement, often yes. For quantity, no — a chart keyed on roof pitch has no knowledge of your design snow load or your rafter length, and those are two of the three terms in the force calculation. The same 6:12 roof needs two rows at 20 psf and five at 90 psf. Use the chart for the staggering pattern and the eave setback; use the calculation for how many.
The published vendor guideline starts the first horizontal row 24 to 36 inches up from the eave, so the bottom two or three feet of snow can shed rather than pack against the gutter. IIBEC’s placement note is that even when multiple rows are required, the common global practice is to keep the devices within the downslope half of the roof, because that is where the snowbank’s compressive strength is greatest.
The Metal Construction Association calls for a minimum of 2.0 applied to the tested failure load, and S-5! recommends the same for snow retention work. The trap Construction Canada warns about is a vendor quoting an ultimate load as though it were a working load: a 1,000 lb failure point is a 500 lb design value, and treating it as 1,000 leaves no margin for the winter that exceeds the design snow load.
The vector force method as published addresses slippery roof surfaces — metal, slate, tile, synthetic membrane. Asphalt shingle is deliberately not slippery, and snow on it does not usually behave as a sliding blanket, so the sliding-avalanche problem the method solves largely does not arise. Guards are still fitted to shingle roofs, but sizing them from this calculation is applying a method outside its published scope.
Yes, and it is the most commonly missed input. The load is distributed to the attachment points, so a 24 inch panel hands each clamp a third more force than an 18 inch panel on an otherwise identical roof. A system that performed on one building can fail on the next purely because the panel cover width changed.
No. ASCE 7 Section 7.9, which the building code invokes at Section 1608.9, covers the extra load imposed on a lower roof by snow sliding off a higher one. This page covers the force on a retention system that stops the snow from sliding in the first place. Related subject, different calculation, and this page does not perform the ASCE 7.9 one.
Per IBC 1608.9, yes: “snow guards shall be designed by a registered design professional,” who must also confirm the load path from the guards into the supporting members and from there into the primary structure, and the roof areas requiring snow guards must be shown on the construction documents. This calculator sizes the demand so you walk into that conversation with numbers. It is not a substitute for the stamp.
It carries it. The code reflects this directly: a sloping roof fitted with snow guards “shall be designed for the unit snow loads required for a flat roof” — you lose the slope reduction, because the snow is no longer free to leave. On a new build that is a line in the structural calculation. On a retrofit it is a question somebody should ask before the clamps go on.