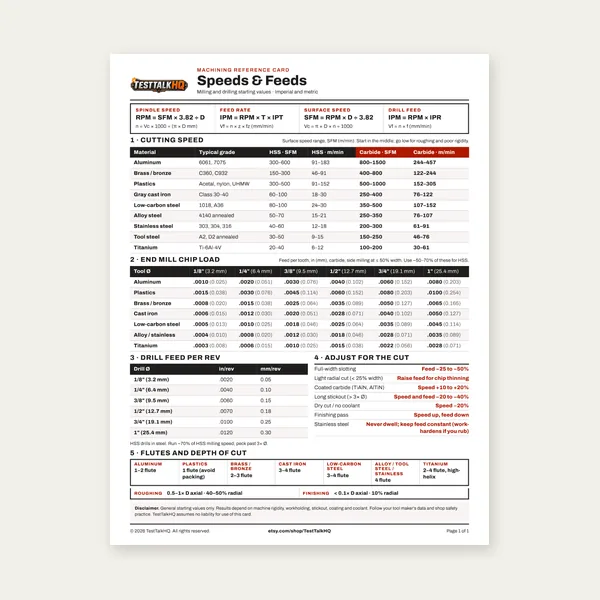
Machining Speeds & Feeds Card
One page. Speeds, chip load and drill feed, imperial and metric.
$3.99
BuyHow to measure pitch, calculate minimum engagement length, and fix stripped threads — for any fastener in any material.
Thread pitch is the distance between adjacent thread crests, measured parallel to the thread axis. It defines how coarse or fine a thread is, and getting it right is non-negotiable — a mismatched pitch strips threads, compromises clamping force, and in structural applications, gets people hurt.
The two major systems measure pitch differently:
Imperial (inch-based) threads use threads per inch (TPI) — the number of complete thread crests in one linear inch. A higher TPI means a finer thread. A 1/4-20 bolt has 20 threads per inch. A 1/4-28 has 28 — finer pitch, better vibration resistance, but requires a more precise fit and cleaner hole.
Metric threads express pitch directly as millimeters per thread — the physical distance between crests. An M10×1.5 bolt has 1.5 mm between thread crests. Smaller numbers mean finer threads. An M10×1.25 is a fine-pitch variant of the same diameter.
To convert between them: pitch (mm) = 25.4 ÷ TPI. So a 20 TPI thread has a pitch of 1.27 mm per thread. The math is clean; the confusion comes from mixing systems on the same assembly, which happens constantly in fabrication shops running both American and imported tooling.
You won't always have a thread gauge in hand. Three methods get you the pitch when you're working from what's available.
A thread pitch gauge — also called a thread comb or screw pitch gauge — is a fan of thin steel blades, each cut with a specific tooth profile. Lay blades against the thread until one seats flush with no rocking and no light gaps at the crests. That blade's marked pitch is your thread pitch. A good set covers both inch and metric, and costs less than a drill bit. If you're doing any serious fastener work, own one.
No gauge available? Press a known fastener of the same nominal diameter against the unknown thread, crest-to-crest. If they interlock smoothly with no binding or slop, the pitches match. This works better than it sounds for confirming a match, though it won't give you a number if you're starting from scratch.
For metric threads, use a caliper or ruler: measure the distance across 10 thread crests (not 10 spaces — 10 crests means 9 spaces plus the starting point), then divide by 9. That gives you the pitch in millimeters. For inch threads, count how many complete crests fit inside exactly one inch and that's your TPI. On fine threads where individual crests are hard to count, mark one inch with a scribe and count carefully — magnification helps.
For anything beyond field approximation, use the Thread Pitch Calculator to verify your measurements and cross-reference thread standards automatically.
Thread engagement length is the axial distance over which a bolt and nut (or bolt and tapped hole) are in contact. It directly determines how much load the joint can carry before the threads strip. A bolt's tensile strength means nothing if the threads pull out of the mating part first.
This is the failure mode machinists underestimate most. A bolt can have a proof load of 120,000 psi, but if it's threaded into 3/8 inch of aluminum with three or four threads engaged, the aluminum strips before the bolt sees any real stress. The bolt looks fine. The part is ruined.
Minimum engagement length is not a guess — it's calculated from thread geometry, fastener tensile strength, and the shear strength of the mating material. Get these values wrong and you're building joints that look solid and fail under load.
The most widely used rule of thumb: minimum thread engagement = 1.5× the nominal bolt diameter. An M12 bolt needs at least 18 mm of thread engagement. A 1/2-13 bolt needs at least 0.75 inches. This rule holds well when both parts are steel of similar strength.
The 1.5× rule comes from the mathematics of thread shear area. When engagement equals roughly 1.5 diameters in matched-strength steel, the bolt will fail in tension before the threads strip — which is the preferred failure mode because tensile failure is predictable and the part is reusable. Thread stripping is sudden, leaves behind damaged material, and often requires a repair that weakens the assembly further.
When to use more than 1.5×:
Increase engagement length when the mating material is weaker than the fastener. For aluminum threaded into high-strength bolts, common guidance is 2× to 3× the bolt diameter. For plastics or softer alloys, go higher still, or switch to a thread insert. Also increase engagement when joint loading is dynamic (vibration, impact, cycling loads), when the connection is safety-critical, or when the tapped hole is a blind hole where you can't verify full thread contact.
Use the Thread Engagement Length Calculator to get a precise minimum based on your specific bolt grade, material combination, and load conditions — rather than relying solely on the rule of thumb.
North American fabrication still runs heavily on inch threads, while metric dominates most imported equipment, automotive, and anything engineered to ISO standards. Knowing which system you're in and which series applies keeps you from cross-threading or substituting an almost-right fastener.
UNC is the workhorse of American fastening. Coarser pitch means faster assembly, better performance in soft or brittle materials, and more tolerance for dirty or slightly damaged threads. A 1/2-13 is UNC — 13 TPI at half-inch diameter. UNC threads are the default when no suffix is specified on most American fastener charts.
UNF has more threads per inch at the same diameter: a 1/2-20 has 20 TPI versus the coarse 1/2-13. Finer pitch produces higher clamping force at the same torque, resists vibration loosening better, and allows smaller adjustments in precision applications. The tradeoff: more sensitive to thread damage and harder to start in a dirty hole. UNF is common in automotive, aerospace, and precision machine work.
ISO metric threads follow the M-designation system: nominal diameter in mm × pitch in mm. M8×1.25 means 8 mm diameter, 1.25 mm pitch (coarse). M8×1.0 is the fine variant. Like the UNC/UNF split, metric coarse is the default for general use; metric fine is specified explicitly when needed. Thread callouts on metric fasteners always appear as M[diameter]×[pitch], so M12×1.75 is unambiguous.
One practical note: UNC and metric threads of similar diameter are not interchangeable. A 3/8-16 bolt is 9.525 mm in diameter with 1.588 mm pitch. An M10×1.5 is 10 mm with 1.5 mm pitch. They will cross-thread. Always confirm the system before threading anything into a tapped hole you didn't cut yourself.
The 1.5× rule assumes steel-on-steel. The moment one or both parts change material, the calculation changes — because thread stripping is governed by the shear strength of the weaker material, and shear strength varies enormously across common shop materials.
Steel (medium carbon, ~36,000 psi shear strength): The baseline. Most thread engagement tables are written around steel. Use 1.5× diameter as a starting point; fine-tune based on fastener grade and applied load.
Cast iron (~24,000 psi shear strength): Significantly weaker than steel in shear. Increase engagement to 1.5×–2× diameter. Cast iron also tends to be brittle — thread stripping can propagate as a crack rather than a clean pull-out, making the failure more damaging. Use coarse threads where possible; fine threads in cast iron are fragile.
Aluminum alloys (~18,000–30,000 psi shear strength depending on alloy): Even 6061-T6, one of the stronger structural aluminum alloys, has roughly half the shear strength of steel. Minimum engagement in aluminum should be 2×–3× the bolt diameter for steel fasteners. For high-strength bolts (Grade 8, 10.9, 12.9), go to the upper end or use a steel thread insert. Stainless fasteners into aluminum also introduce galvanic corrosion risk — anti-seize and proper isolation matter here.
Brass, bronze, softer alloys: Treat similarly to or weaker than aluminum depending on the specific alloy. Check material data sheets for shear yield strength if the application is load-bearing.
Plastics and composites: Shear strength is often an order of magnitude below metals. For structural applications in plastic, heat-set inserts or ultrasonic inserts that bond to the parent material outperform direct tapping by a wide margin. Threaded engagement in soft plastics is for light-duty panel fastening, not structural joints.
Threads strip for three reasons: insufficient engagement depth, overtorque, and cross-threading. The result is the same — the threads in the weaker material shear off and the fastener spins freely. How you fix it depends on how much material you have to work with and what the application demands.
A Helicoil is a coiled wire insert made from 18-8 stainless that threads into an oversized tapped hole and provides a new thread profile at the original bolt diameter. You drill out the damaged hole to the Helicoil tap drill size, tap it with the matching Helicoil tap, and wind in the insert. The original fastener threads into the insert as if the parent material were stainless steel. Helicoils are particularly valuable in aluminum, where they provide a steel-strength thread in a soft-material body. Standard Helicoil lengths run 1× to 2× diameter; longer inserts are available for high-load applications.
Solid inserts are machined from stainless or hardened steel and pressed, driven, or threaded into place. They offer more resistance to pull-out than wire inserts, especially in blind holes or soft materials. E-Z Lok inserts for wood and plastics are pressed in; metal-rated versions thread in and lock with a key or swaging feature. Use solid inserts when load requirements exceed what a wire insert can provide or when the application sees shock loading.
The simplest fix when you have clearance: drill out the stripped hole one size larger and tap it to the next larger standard thread. A stripped 1/4-20 hole becomes a 5/16-18. A stripped M6 becomes an M8. The new fastener is stronger in the parent material than the original. The limitation is that the larger bolt must clear surrounding features and fit the mating part — this often rules out the approach on through-holes with a fixed counter-part, but works well on tapped blind holes in a chassis or housing where the mating bolt is not constrained.
Start threads by hand and feel for resistance before applying a wrench. Use a thread chaser on any hole that's been exposed to corrosion, paint, or contamination. Never use an impact driver to run a fastener into a tapped hole — save the impact for final seating and even then only where the fastener class and joint design allow it. Match the thread system before applying torque: a metric bolt in an inch-tapped hole or vice versa feels like it's threading in at first and then locks up and strips at minimal torque.
Thread pitch is the spacing between threads — the distance from one crest to the next. Thread form is the shape of the thread profile: the included angle, crest and root geometry, and flank configuration. The most common form in general fastening is the 60° V-thread (Unified for inch, ISO for metric). Other forms include Acme (trapezoidal, for power screws and lead screws), Buttress (asymmetric, for one-direction thrust), and NPT (tapered, for pipe sealing). You can have two fasteners with the same pitch but different forms — they won't mate.
Not intentionally. While some near-size combinations may start threading (M6×1.0 and 1/4-28 are close but not compatible), cross-threading will damage the hole and the fastener. The only scenario where a metric fastener belongs in an inch hole is if you've intentionally tapped an adapter or insert. When in doubt, check the pitch with a gauge and confirm the nominal diameter before threading anything in by hand.
The 1.5× diameter rule gives you a safe minimum for steel-on-steel in static loading. For dynamic loads, safety-critical joints, or mismatched materials, you need to calculate thread shear area and compare it against the applied load with an appropriate safety factor — typically 2:1 to 4:1 depending on the application. The Thread Engagement Length Calculator handles this math for you when you input bolt grade, material, and diameter.
The helix angle of a fine thread is shallower than a coarse thread of the same diameter — the thread rises more slowly per degree of rotation. A shallower helix angle means a greater portion of axial clamping force is needed to rotate the nut backward, so it takes more energy (more vibration input) to loosen a fine-thread joint under the same preload. This is why UNF and fine-metric threads are specified in aerospace fastening, engine assembly, and anywhere vibration is a service condition. That said, proper preload matters more than thread pitch — a correctly torqued coarse thread joint outperforms an under-torqued fine thread joint every time.
One page. Speeds, chip load and drill feed, imperial and metric.
$3.99
Buy
27 pages. Milling, drilling, tapping, turning and CNC routing.
$12.99
Buy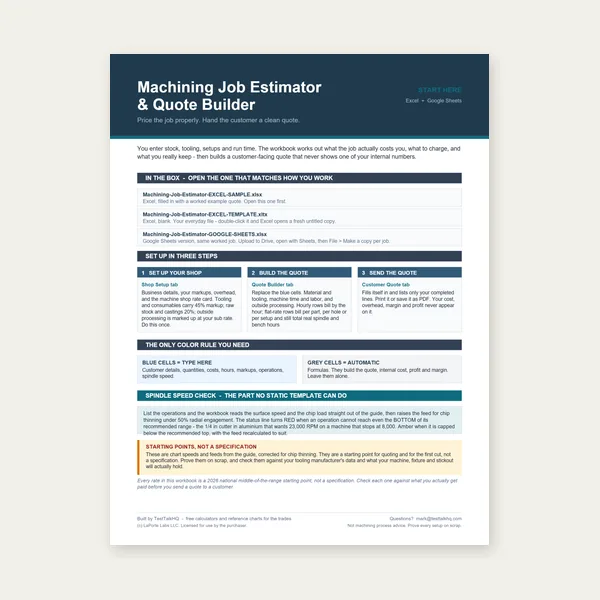
Quote shop work and check operations against your spindle's top speed.
Excel or Google Sheets. Best on a computer.
$29.00
Buy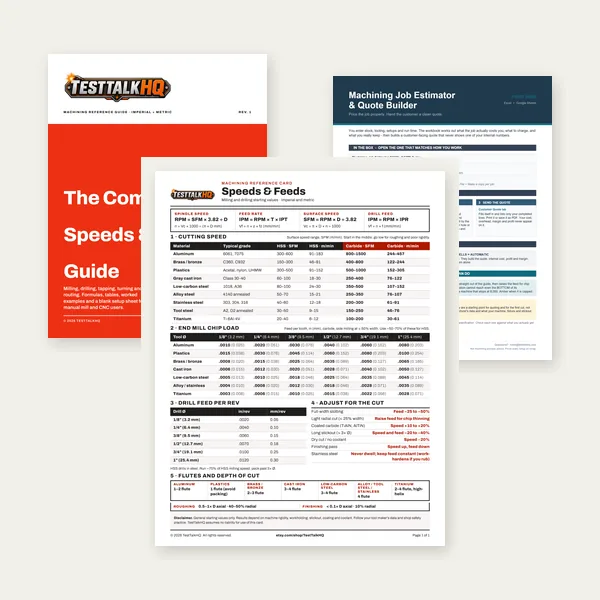
Card, 27-page guide and the estimator workbook. All six files.
Excel or Google Sheets. Best on a computer.
$34.99
$45.98 if bought separately — save $10.99
BuyCheckout opens in a new tab.
Measurement, tapping, and layout tools for accurate threaded assemblies


As an Amazon Associate, TestTalkHQ earns from qualifying purchases.
In a through-hole, a fastener that bottoms out before the head seats is immediately obvious — it won't tighten. In a blind hole, the same situation can go undetected: the fastener runs out of thread engagement at the bottom of the tapped depth, the head seats against the surface, and the joint feels tight while actually having three threads engaged instead of ten. Blind hole tapping requires tracking tap depth carefully — most taps leave incomplete threads at the tip that don't contribute to engagement strength. Add at least two to three thread pitches of extra depth to your blind hole beyond the required engagement length to account for the tap chamfer and ensure full thread engagement over the design length.
Threadlocker (Loctite, Vibra-tite, and similar products) prevents fastener loosening from vibration by bonding thread flanks together. It does not compensate for insufficient thread engagement. A fastener with three threads engaged and Loctite applied will strip under sufficient load — the adhesive improves vibration resistance, not thread shear strength. Use threadlocker in addition to proper engagement length, not instead of it. The correct sequence: calculate minimum engagement, verify the tapped depth provides that engagement, then apply threadlocker if vibration resistance is required. Threadlocker on a correctly engaged fastener is belt-and-suspenders. Threadlocker on an under-engaged fastener is wishful thinking.
Receiving a part with a tapped hole and no documentation is a common shop situation. The systematic approach: start with a caliper to measure the hole diameter, which narrows the possibilities to a small number of standard thread series. Then use a thread pitch gauge to identify TPI or metric pitch. If the gauge confirms a match, verify by threading in a known fastener of that specification by hand — it should run in smoothly with no resistance until it bottoms. Any binding or rough feel suggests a mismatch. For damaged or unusual threads, a thread chaser of the suspected size will clean the thread and confirm the profile simultaneously. Never force a fastener in to check fit — one turn of a mismatched thread damages both parts.
Most shops only think about thread inserts as a repair solution. The better approach is to specify them from the start in applications where they're clearly the right choice. Aluminum housings, castings, and structural parts that will be assembled and disassembled repeatedly throughout their service life are prime candidates for steel thread inserts installed during initial manufacture — before any thread is ever stripped. The insert provides steel-strength threads in aluminum from day one, survives many more assembly cycles than a direct-tapped aluminum hole, and eliminates the risk of stripping during service. The added cost of a Helicoil or solid insert during initial production is a fraction of the cost of field repair or part replacement when threads strip in service.
Cross-threads, strips under load, bolts that bottom out, or engagement math that disagrees with the shop floor: Thread Pitch & Engagement Troubleshooting. Coarse vs fine tradeoffs stay in the Pitch & Engagement Guide (UNC / UNF / metric sections) — no separate decision article for this family.