Surface Finish Ra Troubleshooting
Diagnose comparator vs profilometer fights, impossible Ra targets, lay-direction errors, and Ra/Rz mix-ups when the theoretical number already looked right
Not another feed-and-nose-radius lesson. Pair this with the Surface Finish Ra Calculator when theoretical Ra matched the print and the inspector still rejected the part — or when shop and QC numbers refuse to agree. Process windows and callout reading live in the Surface Finish Guide. Symbol decoding: How to Read a Surface Finish Callout.

Ra Problems Quick Answer
Use this when feed/nose math said you were in range and measurement, process capability, or parameter confusion still failed the print.
| Problem | What it usually means | First fix | Next tool |
|---|---|---|---|
| Comparator ≠ profilometer | Lay direction, unit mix (µin vs µm), or tactile bias vs stylus | Measure across lay; confirm units; trust stylus for QC | Finish Guide |
| Can’t hit “mirror” Ra | Target below process capability (turning asked to do grinding work) | Match process to Ra class; grind/hone if print demands it | Ra Chart |
| Same part, two Ra readings | Measured with vs across lay; wrong cutoff/sample length | Trace perpendicular to lay; match spec method | Ra Calculator |
| Ra vs Rz fight | Print calls Rz/Rmax; shop only thinks in Ra | Identify parameter; convert only with caution | Callout Guide |
1. Comparator vs Profilometer — Readings Don’t Match
What it looks like: Finger and plaque say “about 63”; stylus reports 110. Or reverse — shop passes by feel, QC fails on the meter.
Likely causes: Comparators are tactile/visual aids calibrated to known Ra plaques — they are not a substitute for a stylus when the print is tight. Measuring with the lay (along tool marks) under-reads roughness. µin read as µm (or reverse) silently multiplies error by ~40. Dirty stylus, wrong cutoff length, or worn comparator plaque.
Fixes: For acceptance, use a profilometer across the lay with the sampling length the spec implies. Use the comparator for setup feel only. Confirm units before arguing about numbers. Re-check theoretical targets in the Surface Finish Ra Calculator after you know what QC will measure.
2. Wrong Ra Target for the Process — Mirror Finish Myths
What it looks like: Print or customer wants “mirror” / single-digit µin from a roughing insert, abrasive chop saw, or as-cast face. Hours of feed chasing never get there.
Likely causes: Process capability ignored. Typical turned finishes land in a band; grinding, honing, or lapping own the finer classes. Theoretical Ra from feed/nose assumes a sharp insert and rigid setup — chatter and BUE blow that out. Spec written from a ground sample applied to a turned part.
Fixes: Match process to Ra class before rewriting feeds forever. Below ~32 µin usually needs grinding or better — see the windows in the Surface Finish Guide and Ra Chart. Push back on the print if the process can’t achieve it economically.
3. Direction-of-Measurement Errors — Ra Varies With Lay
What it looks like: Two stylus traces on the same diameter: one “passes,” one fails. Operator and inspector argue both readings are “Ra.”
Likely causes: Ra is highly anisotropic on turned and milled surfaces. Tracing parallel to feed marks averages different geometry than tracing across them. Specs usually imply measurement across the predominant lay unless noted. Short sample length can miss waviness that a longer cutoff catches.
Fixes: Standardize: measure perpendicular to the lay marks unless the drawing says otherwise. Mark the trace direction on the inspection report. If theoretical Ra from the calculator assumed ideal scallops, remember chatter adds waviness the formula never modeled — fix rigidity before blaming feed alone.
Need a new theoretical target after you change feed? Re-run diameter-independent feed and nose radius.
Ra Calculator4. Confusing Ra With Rz (or Rmax)
What it looks like: Print says Rz 16 (or Rmax); shop sets feeds for Ra 16. Part fails spectacularly — or passes a loose Ra while deep scratches kill sealing.
Likely causes: Ra is arithmetic average deviation. Rz averages peak-to-valley extremes; Rmax is the worst single valley/peak in the evaluation length. European and aerospace prints lean on Rz/Rmax more often. Blind “Ra ≈ Rz/4” rules of thumb fail on textured surfaces.
Fixes: Read the parameter letter on the callout first — callout guide. Do not convert casually for acceptance. If the print is Ra, the calculator and comparator plaques apply; if Rz, you need peak-sensitive measurement and often a different process strategy.
Theory vs Field — Cross-Link
The calculator gives theoretical Ra from feed and nose radius under ideal conditions. The guide explains classes, callouts, and process windows. This page diagnoses measurement fights, impossible specs, lay errors, and parameter mix-ups after those tools already pointed the right way.
Recommended Tools for Ra Diagnosis
Comparator for setup feel, caliper for setup checks, fluid to reduce BUE that ruins theoretical finish
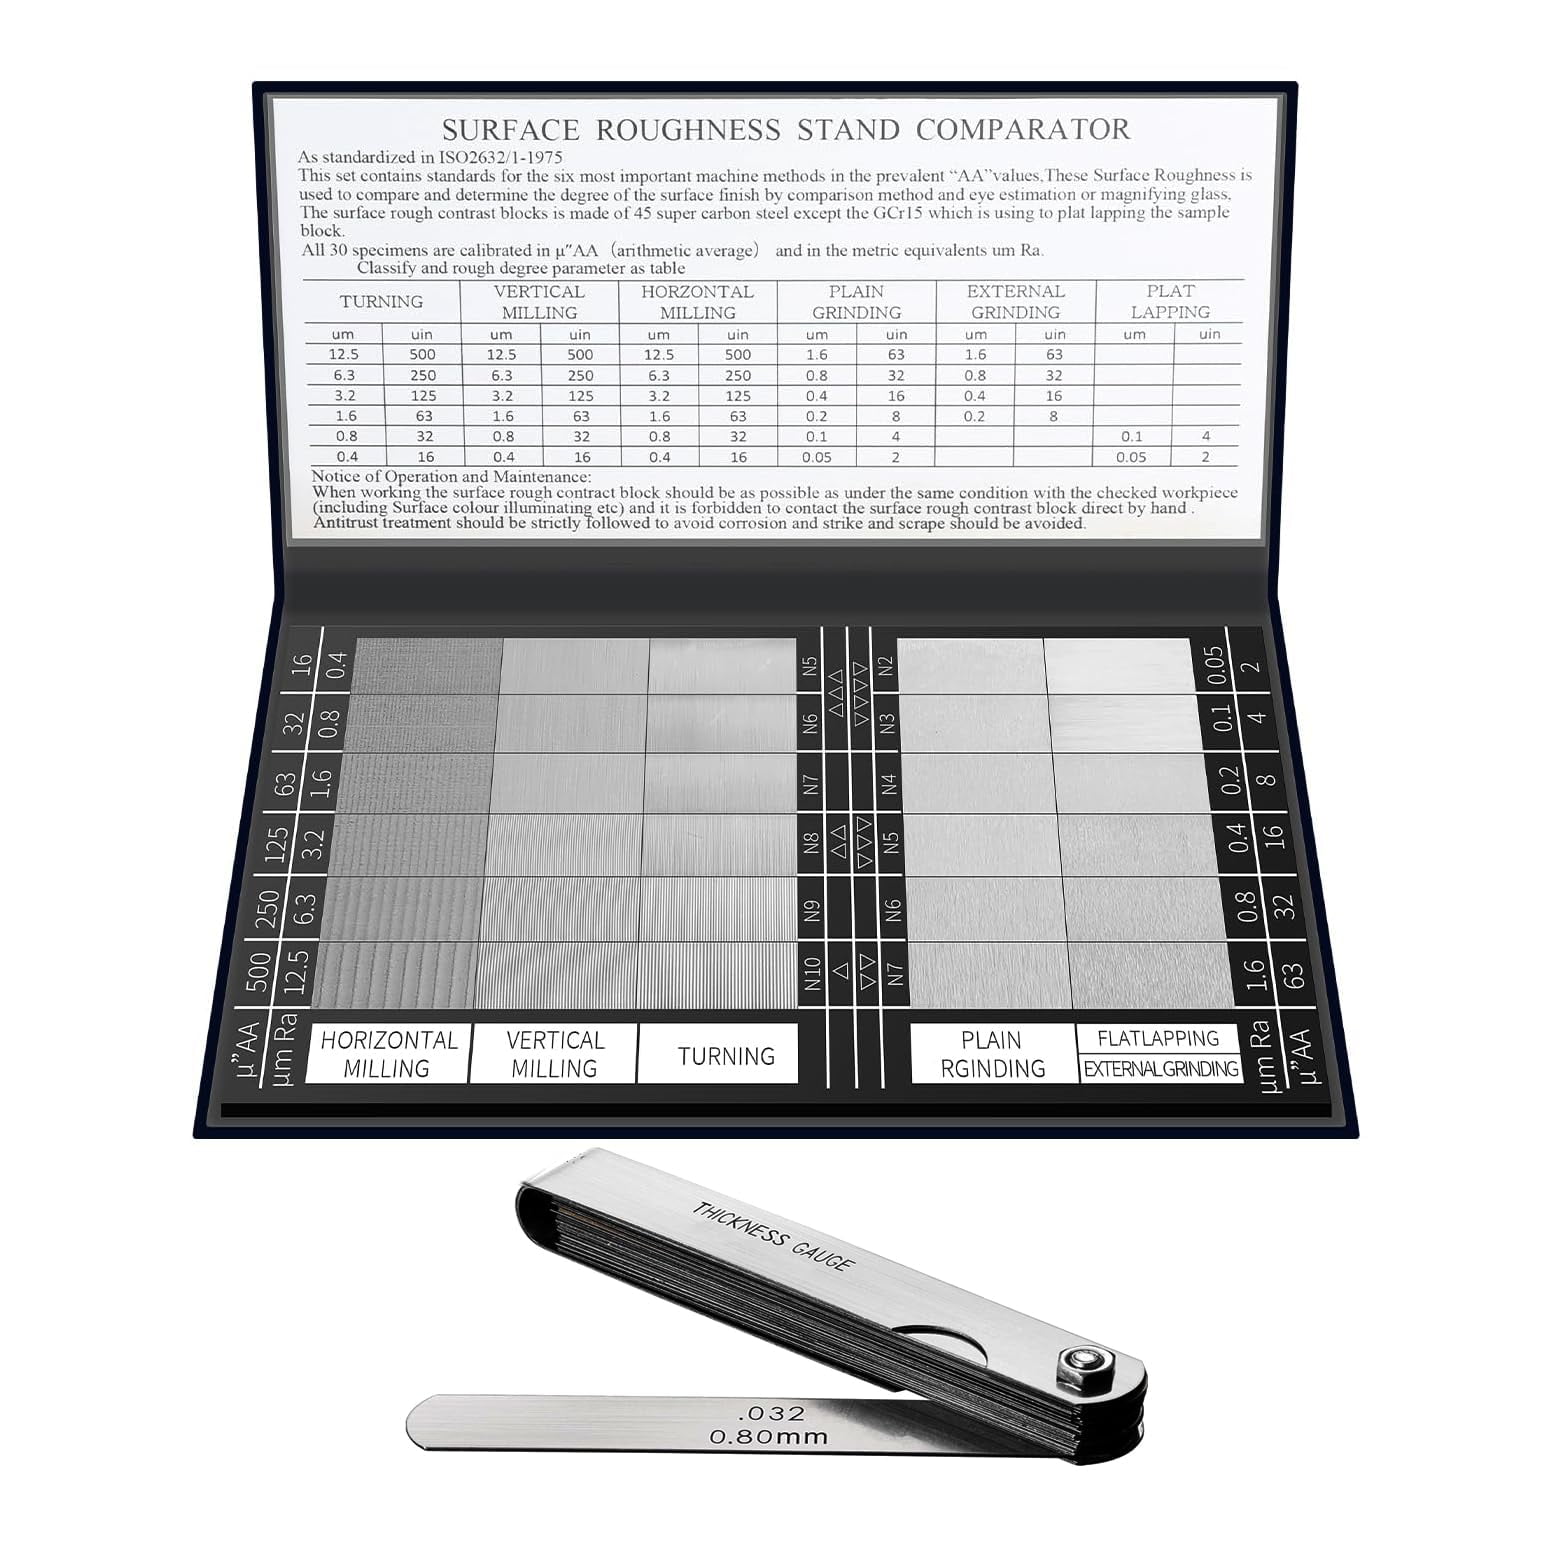
Surface Roughness Comparator Set (30 Specimens)
- Setup feel vs known Ra plaques
- Not a substitute for QC stylus
- Ra 0.05–12.5 µm class coverage

Starrett Electronic Slide Caliper 0–6 in
- Verify size before finishing passes
- 0.0005 in resolution for setup
- Pairs with finish work on the lathe
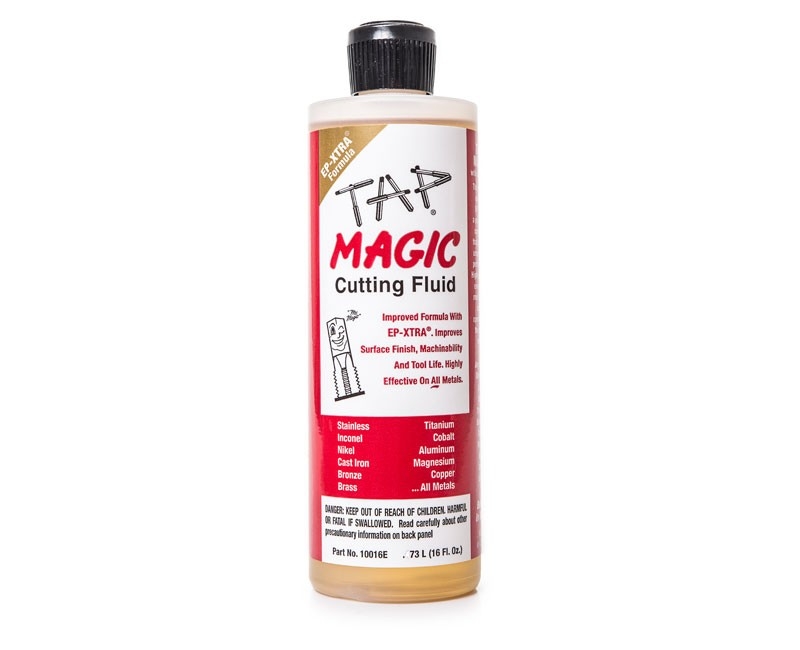
Tap Magic EP-Xtra Cutting Fluid
- Cut BUE that spoils theoretical Ra
- Steel and stainless finishing passes
- Shop staple when numbers look right
As an Amazon Associate, TestTalkHQ earns from qualifying purchases. Catalog gap: no dedicated profilometer SKU in the affiliate CSV yet — flagged instead of shipping a mismatched photo.
Frequently Asked Questions
Why does my comparator pass but the profilometer fail?
Tactile plaques are approximate and sensitive to lay. QC stylus across the lay is the acceptance instrument for tight Ra. Use plaques for setup, not disposition.
Can I get a mirror finish on a manual lathe?
You can get a fine turned finish; true mirror / single-digit µin usually needs grinding, polishing, or lapping. Match process to Ra class before chasing feed forever.
Does measuring along the tool marks count?
Usually no for acceptance — measure across the lay unless the drawing specifies otherwise. Same surface can show two very different Ra values.
Is Ra the same as Rz?
No. Ra averages; Rz reflects peak-to-valley extremes. Read the letter on the callout before converting or arguing.
Is this the same as the surface finish guide?
No. The guide teaches classes, callouts, and process windows. This page diagnoses measurement and specification failures when theory already looked correct.