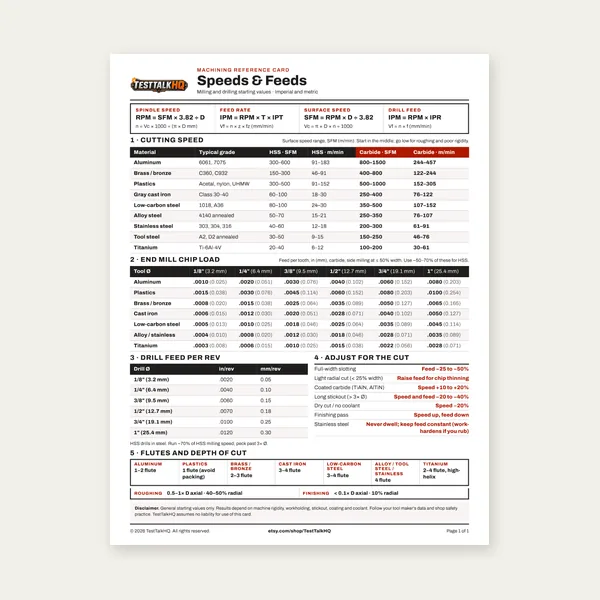
Machining Speeds & Feeds Card
One page. Speeds, chip load and drill feed, imperial and metric.
$3.99
BuyRa, RMS, drawing symbols, and typical ranges — without guessing units.
Prints specify surface finish in Ra (arithmetic average) or sometimes RMS — they are not interchangeable numbers. This guide explains what each measures, how to read the check-mark symbol, typical Ra by process, and when to use the Surface Finish Ra Calculator and Surface Finish Guide for machining targets.

Ra (arithmetic average roughness) is the average absolute deviation of the surface profile from the mean line over a sample length. It is the number most commonly specified on North American prints and the output of the Surface Finish Ra Calculator. Ra is one number summarizing many peaks and valleys — it does not tell you whether those peaks are sharp spikes or gentle waves, which is why two surfaces with the same Ra can feel and seal differently.
RMS (root mean square roughness) squares deviations before averaging, then takes the square root — so large peaks count more heavily than Ra. For the same profile, RMS is always higher than Ra (typically RMS ≈ 1.11 × Ra for Gaussian random surfaces). Old drawings and some aerospace specs still call out RMS; converting by memory (“Ra is about 90% of RMS”) is close enough for conversation but not for contract inspection. Specify and measure in the unit on the print.
The check-mark symbol (✓) with the number is the finish requirement. The number is Ra in microinches (μin) on inch prints or micrometers (μm) on metric prints — check the drawing title block. A triangle above the check mark indicates machining required (material removal allowed). Values below the line may specify sampling length or process. If only a number appears without units, look at drawing standards (ASME Y14.36): inch drawings default to μin Ra unless noted.
Convert between metric and imperial Ra with the calculator; do not confuse μin Ra with μm Ra — 32 μin Ra is roughly 0.8 μm Ra, not 32 μm.
As-cast / as-forged: 250–500+ μin Ra (6–12+ μm) — rough, visible texture. Saw or flame cut: 125–250 μin. General CNC milling: 63–125 μin with sharp carbide and good feeds. Finish milling / fine turning: 32–63 μin. Grinding: 16–32 μin and finer. Polish / lap: 4–16 μin and below. These are typical bands — your machine, tool, and material move results within the band. The Surface Finish Guide ties process parameters to expected Ra.
Function-critical: seals (O-rings, gaskets), bearing fits, sliding pairs, optical seats, and fatigue-sensitive contact surfaces — Ra directly affects leak rate, wear, and stress concentrations. Often overspecified: non-contact cosmetic covers, hidden bracket faces, and weld prep on structural steel where 125 μin is painted over anyway. Specifying 16 μin Ra on every milled face doubles machining cost for zero performance gain. Match the callout to what the surface actually does.
Speed and feed choices that affect Ra start with cutting speed — see the Metal Cutting Speed Calculator for process-level planning before you chase a finish number on the print.
One page. Speeds, chip load and drill feed, imperial and metric.
$3.99
Buy
27 pages. Milling, drilling, tapping, turning and CNC routing.
$12.99
Buy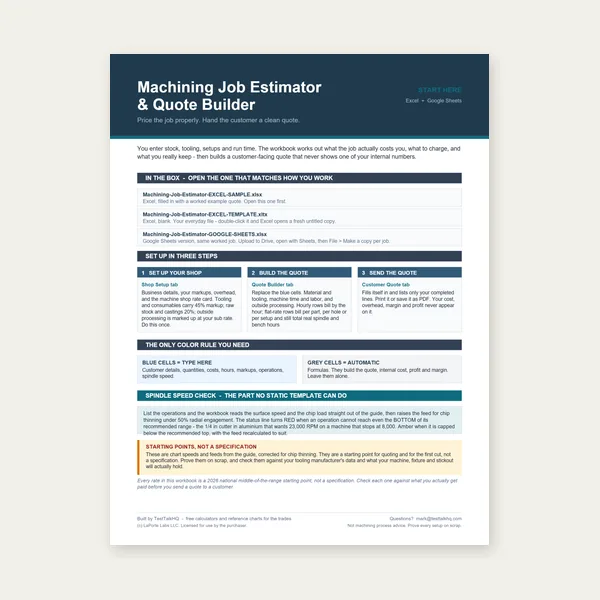
Quote shop work and check operations against your spindle's top speed.
Excel or Google Sheets. Best on a computer.
$29.00
Buy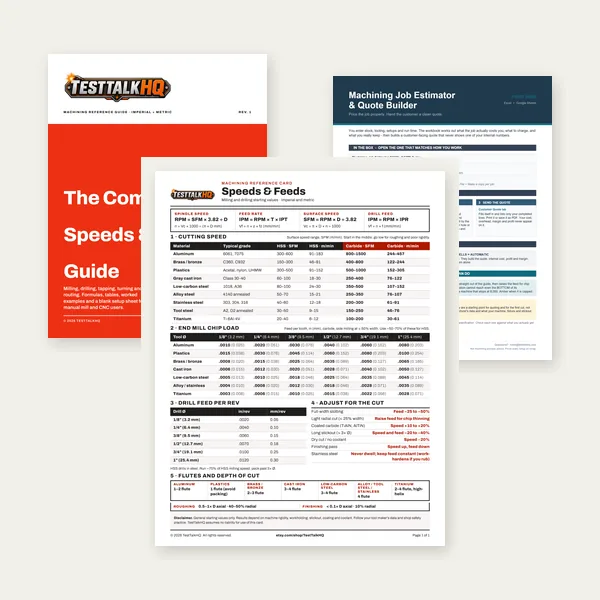
Card, 27-page guide and the estimator workbook. All six files.
Excel or Google Sheets. Best on a computer.
$34.99
$45.98 if bought separately — save $10.99
BuyCheckout opens in a new tab.
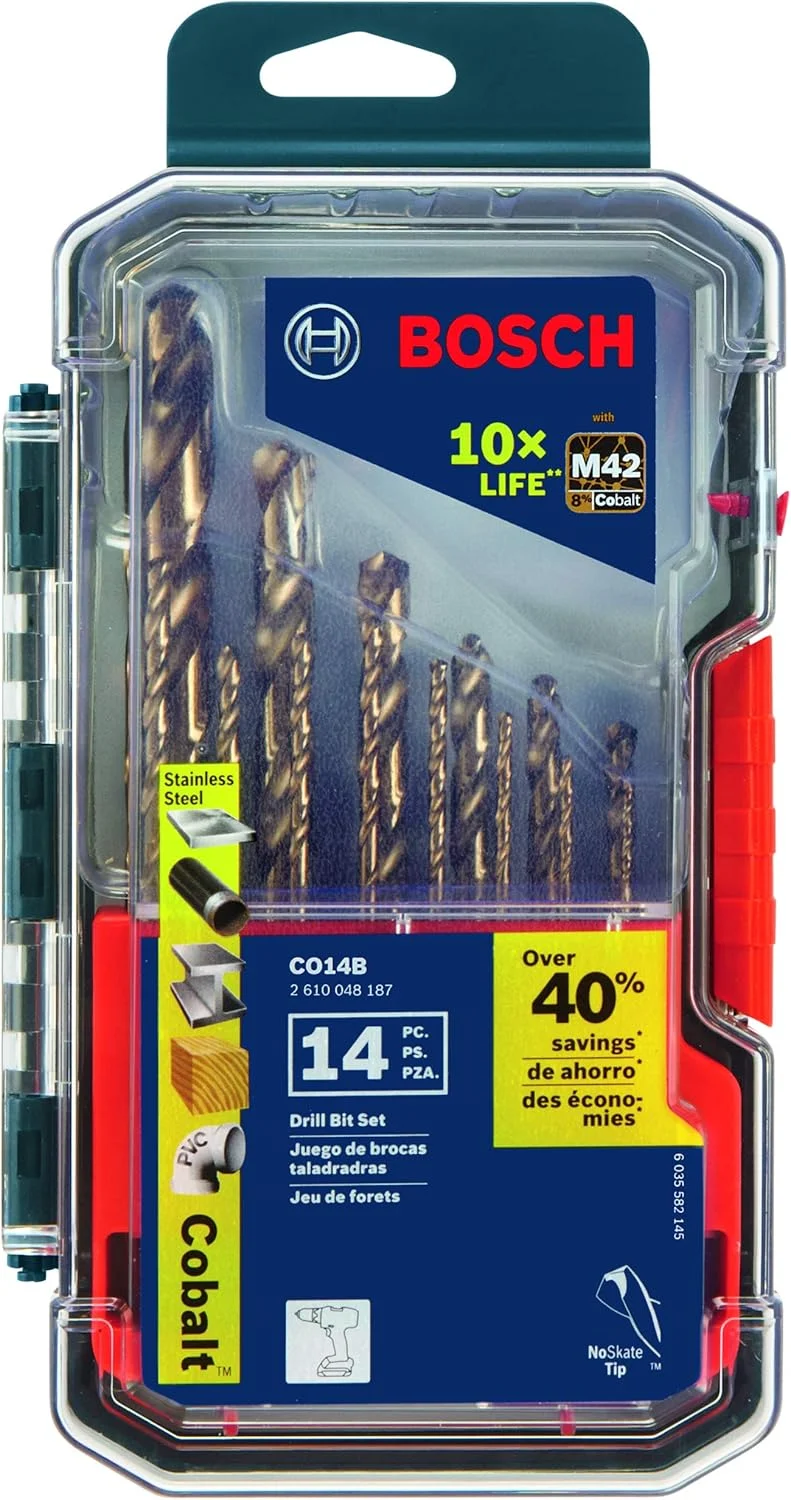
Calipers, fluids, and shop supplies for hitting and verifying Ra targets



As an Amazon Associate, TestTalkHQ earns from qualifying purchases.
European prints often specify Rz (mean peak-to-valley height in a sample) instead of Ra. Rz is sensitive to single deep scratches — one gouge fails Rz while Ra barely moves. If you supply internationally, confirm which parameter the customer inspects.
Contact profilometers (surfcams) trace the part and report Ra directly. Comparison samples (machined patches labeled with Ra values) let you match finish by eye for internal work. The calculator gives theoretical Ra from nose radius and feed — measure on scrap when the print has a hard tolerance.
On lathes, smaller feed per revolution and larger nose radius generally lower Ra. Doubling feed often roughens finish noticeably. Use the Surface Finish Ra Calculator before quoting a finish turn on a tight tolerance bore.
When Ra fails inspection, report process (tool, speed, feed, tool wear), not just “polish it.” QC cares about traceability. A failed 32 μin callout on a milled face may need a grind pass — not a slower mill pass with a worn end mill.